№03 · The register
The Low Houses
Residential developmentMinna, NigeriaDelivered
In Minna the ground is generous. The houses were drawn to deserve it.
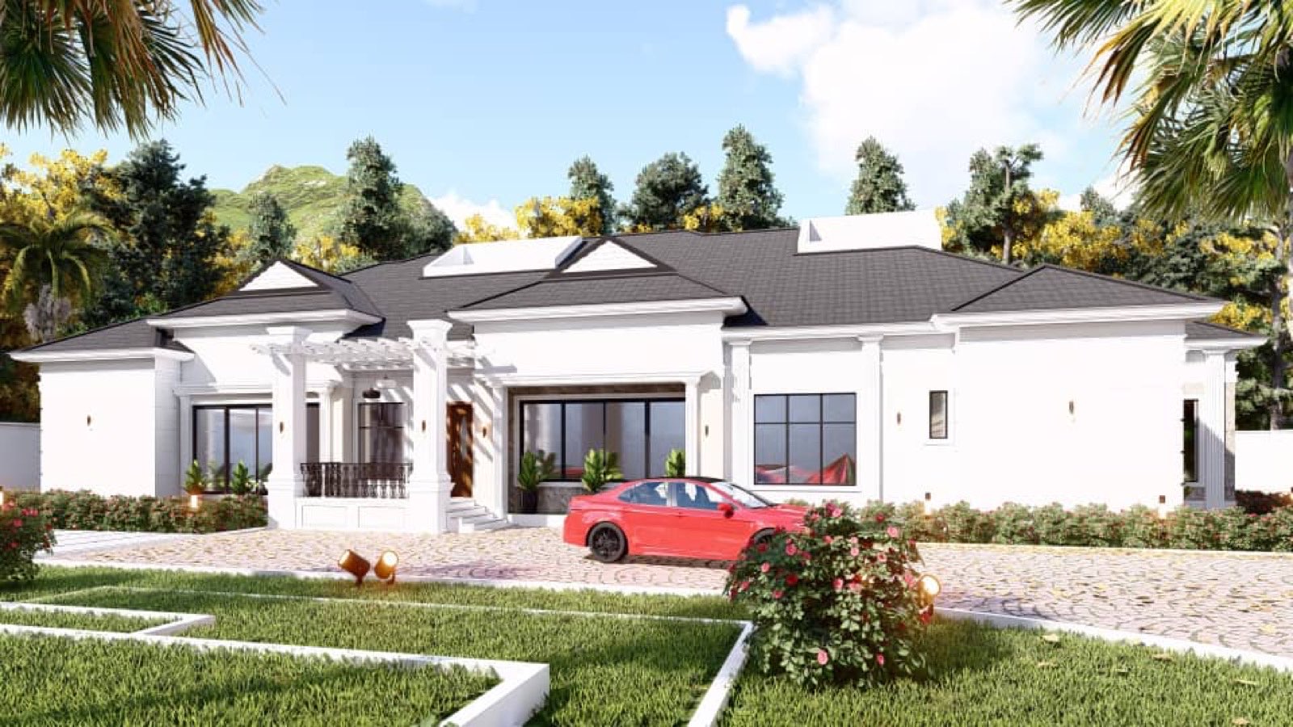
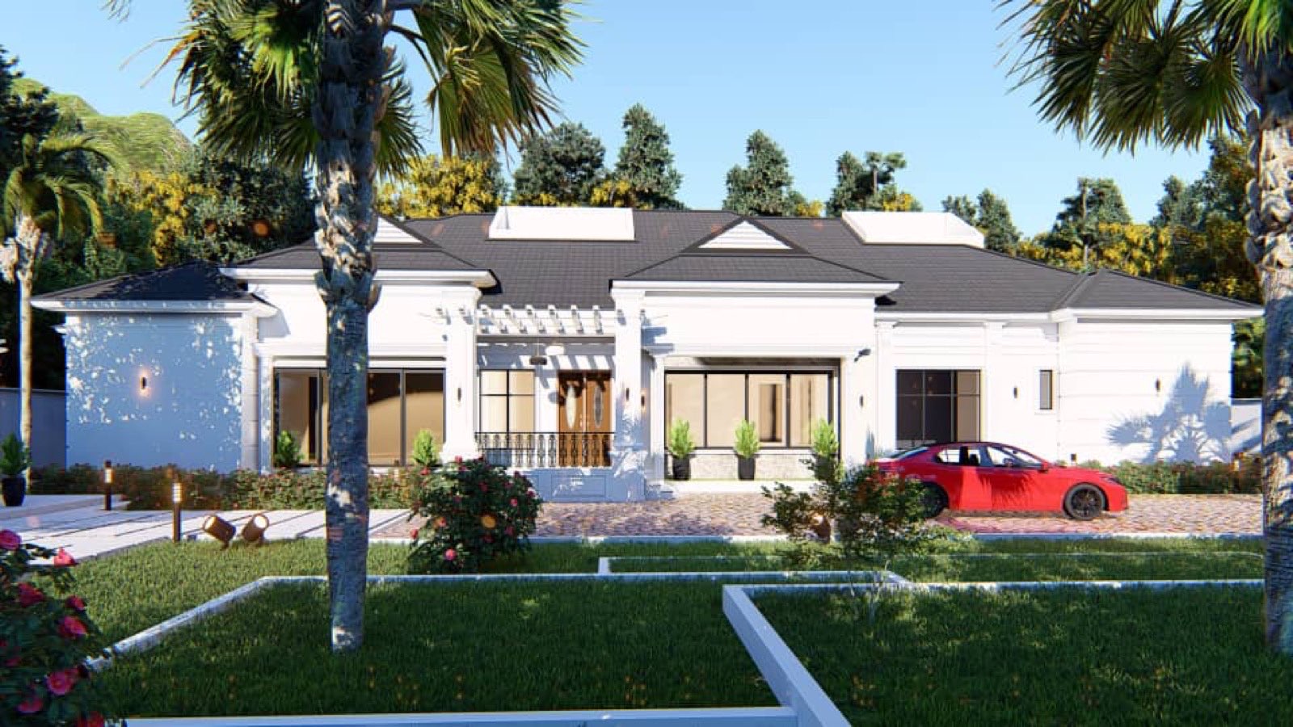
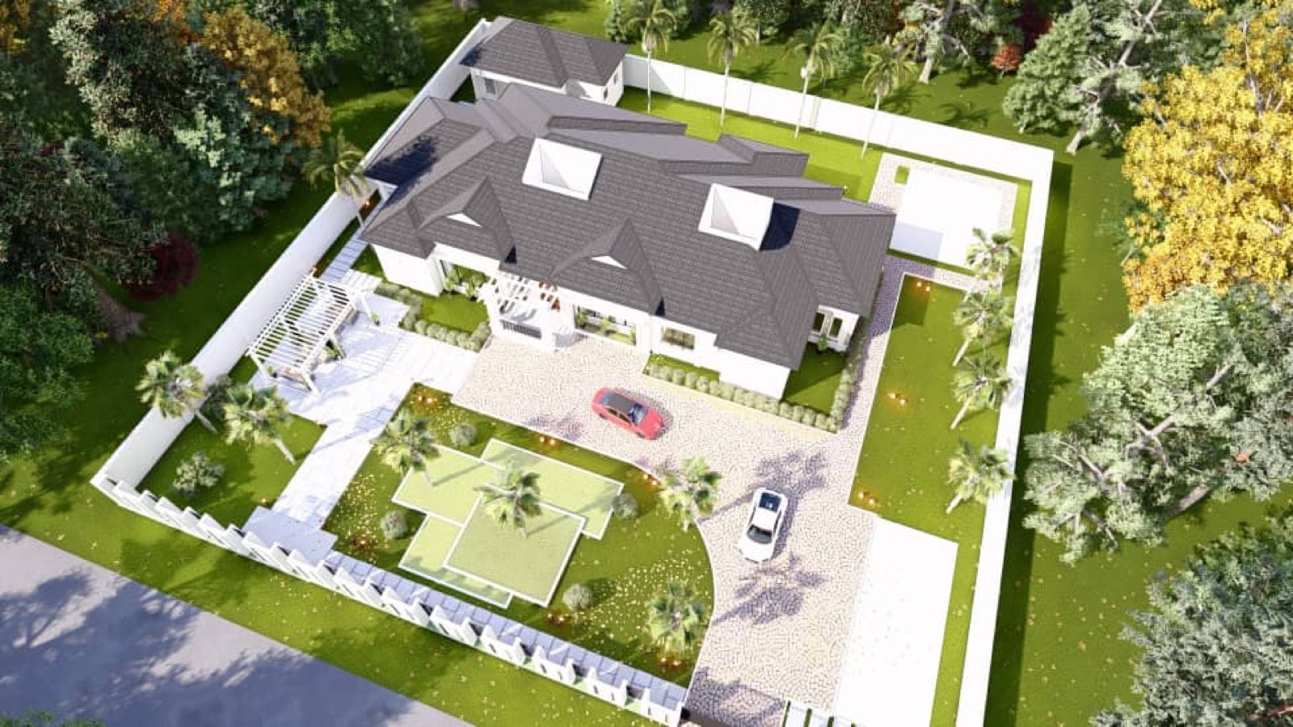
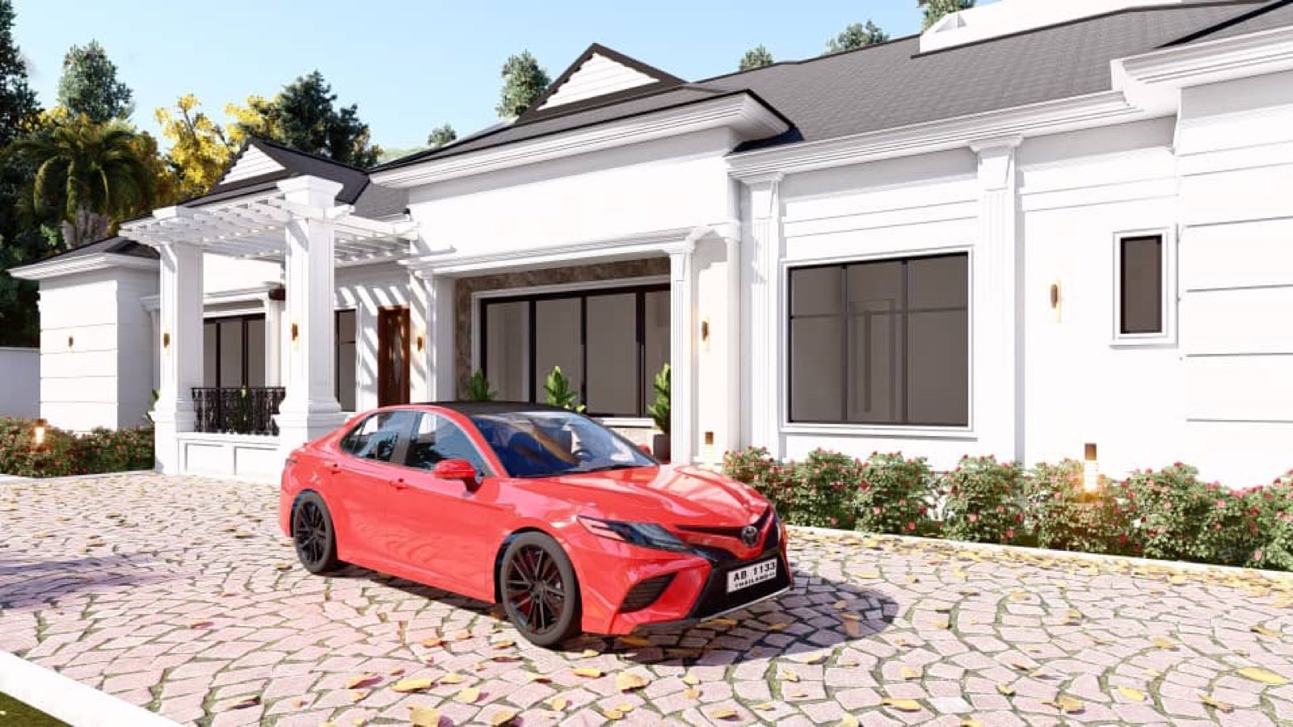
The Low Houses are a family of ground-hugging houses in Minna: generous single-storey plans under wide roofs, with verandahs doing the climate work that machines are usually asked to do. The development was drawn as a family of houses rather than a row of repetitions - same language, different sentences.
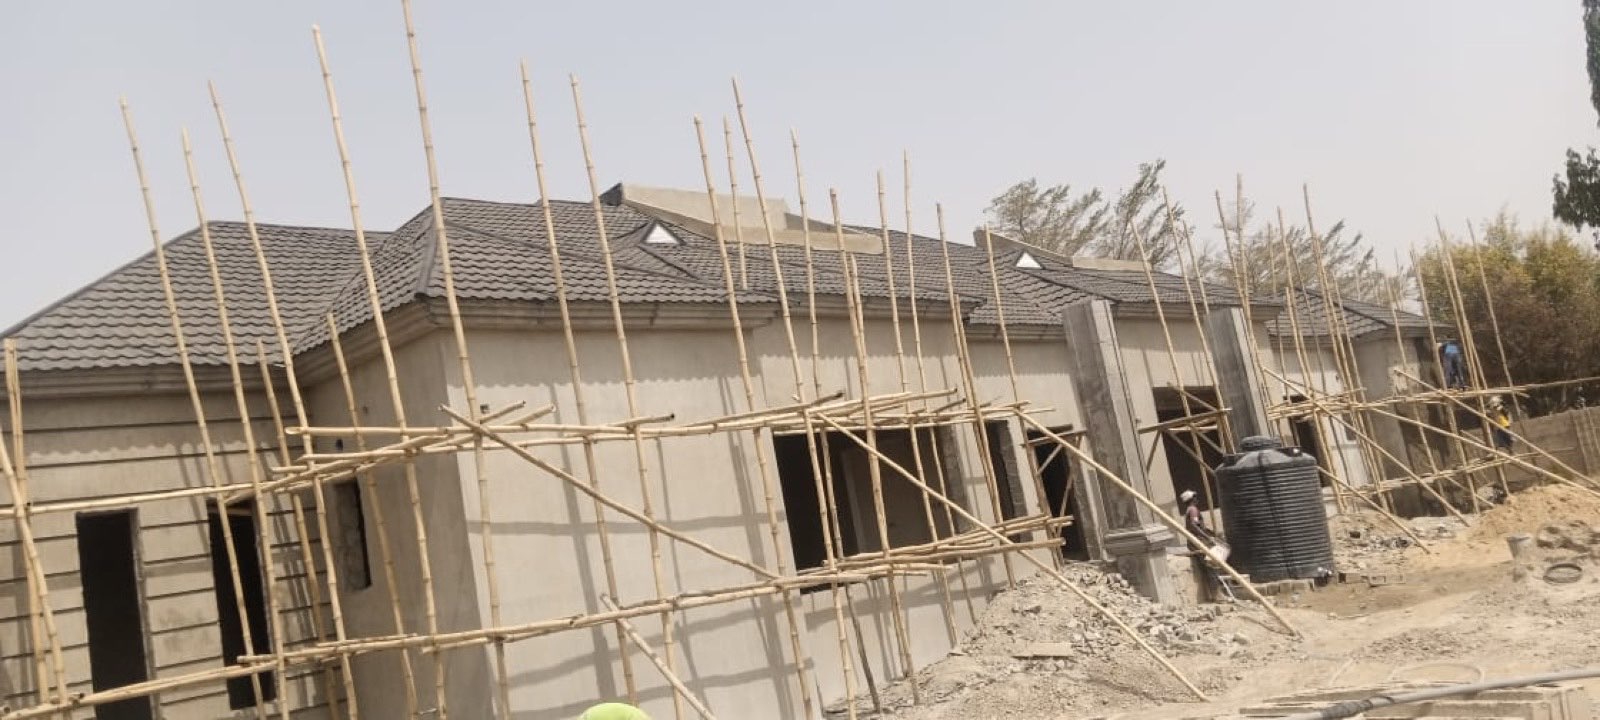
The frames went up under full supervision, and the site photographs here are from that programme - scaffolding, wet trades and forty hands at work. The finished houses sit low, stay cool, and will still make sense when the cars in the visualisations are vintage.
The plates
The Stone House
№04 · Full remodel · Kaduna