№04 · The register
The Stone House
Full remodelKaduna, NigeriaDelivered
Same plot. Same ground. Held to the standard.
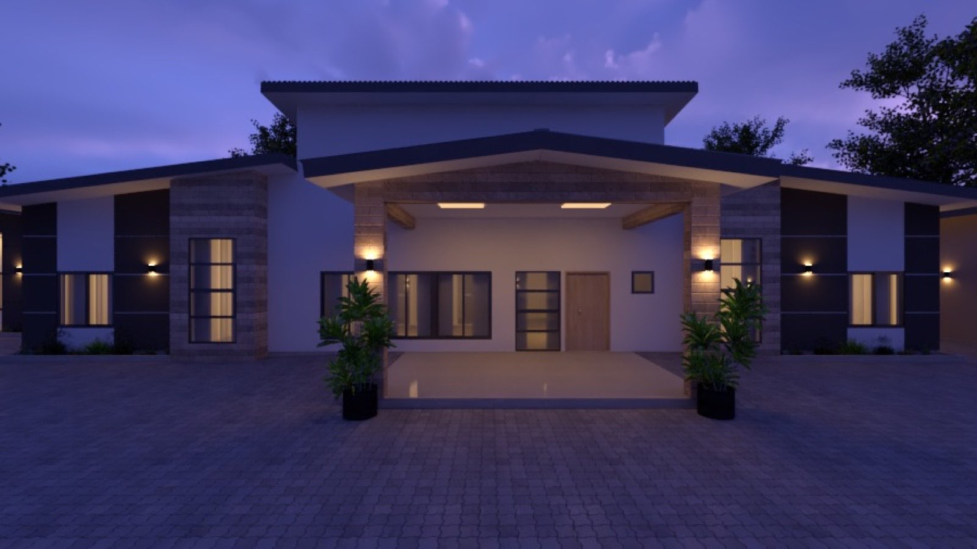
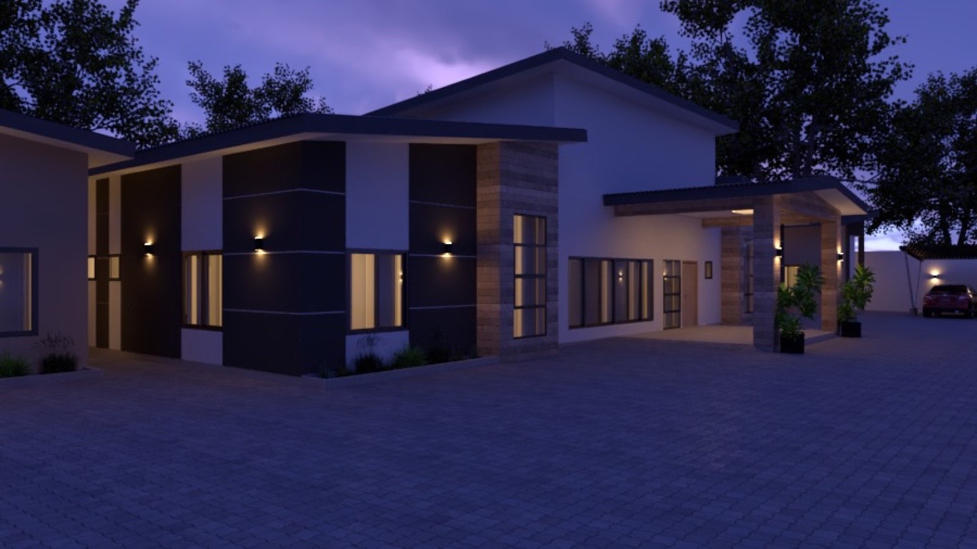
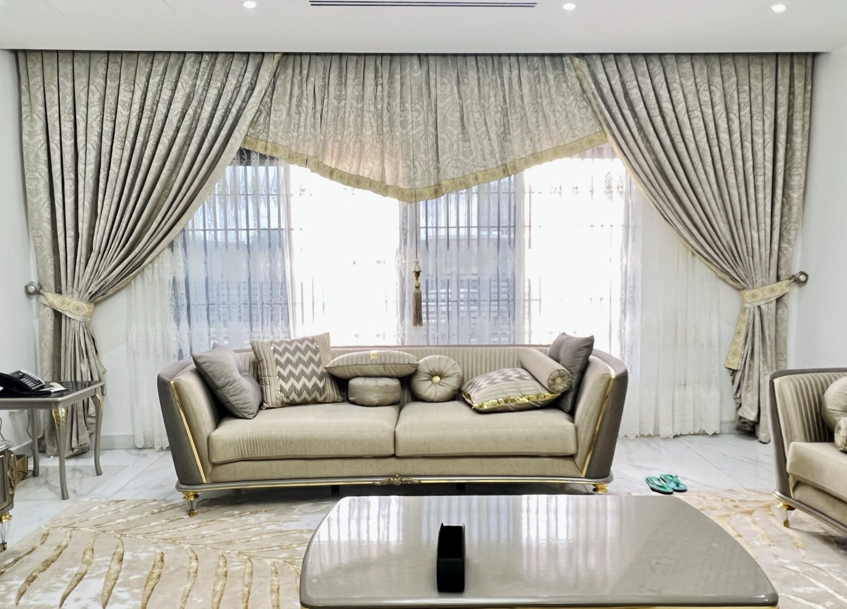
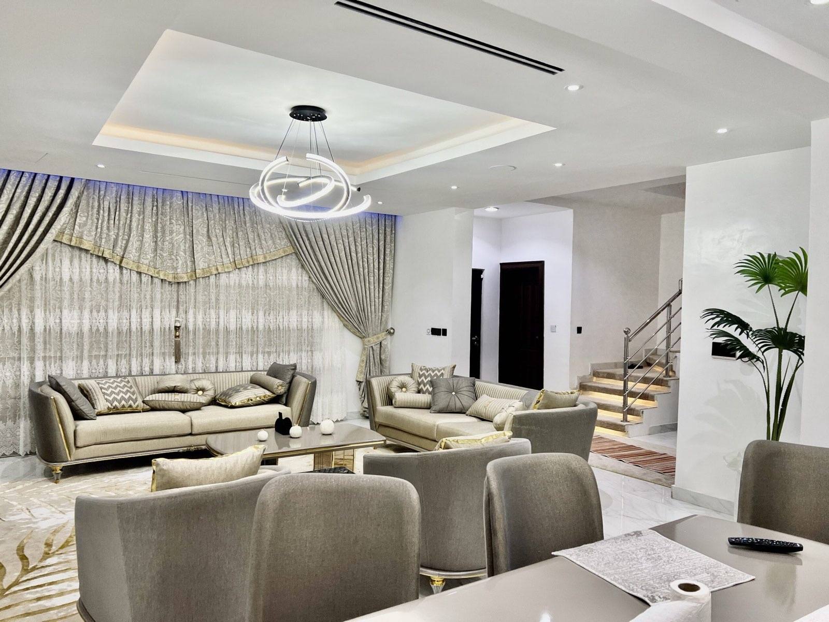
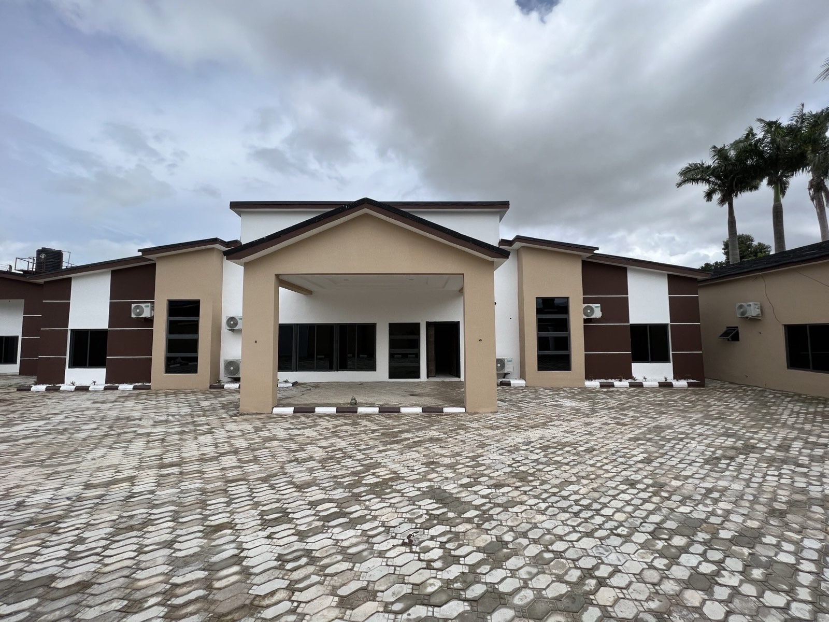
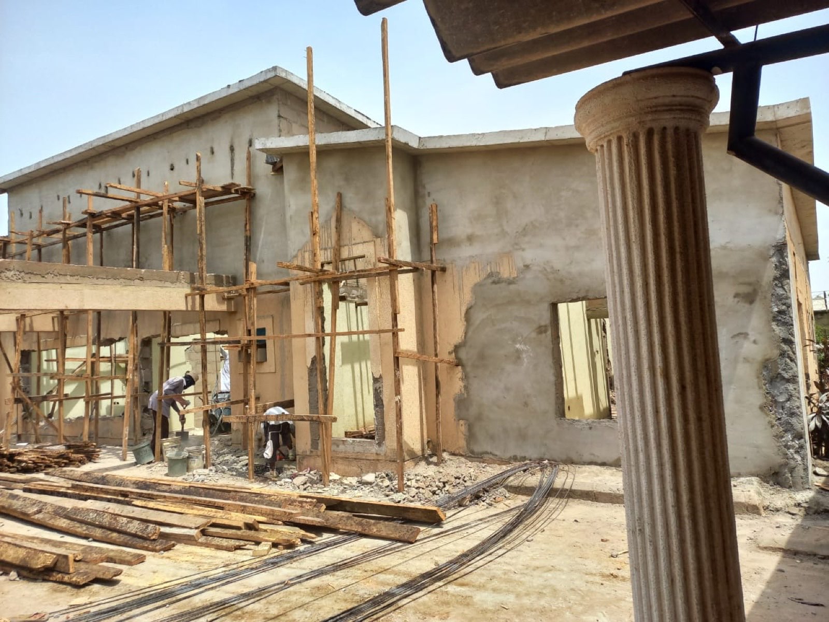
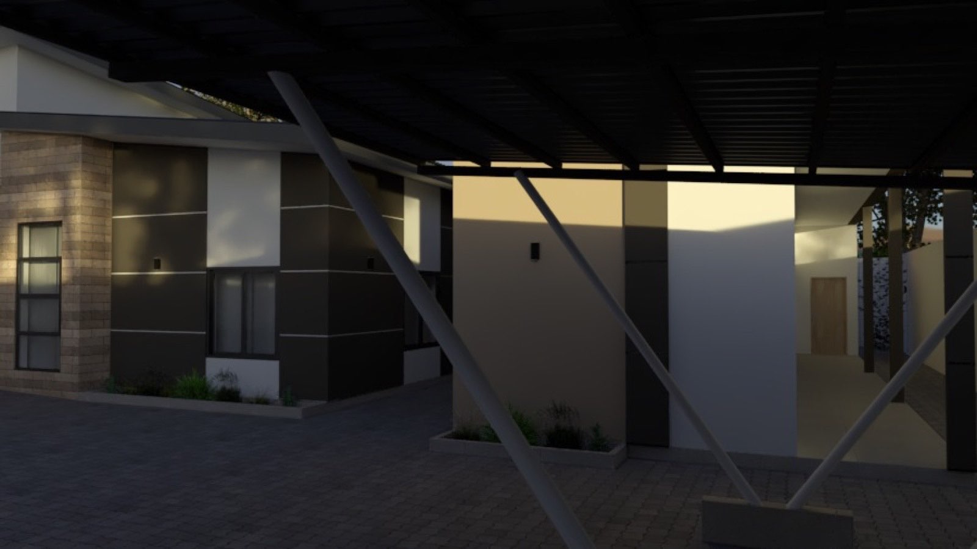
The Stone House is the argument for remodelling done properly. The existing house had good bones and a tired everything else; the commission was to take it back to structure and rebuild it as the house it should have been - new envelope, new services, new interiors, new landscape of stone.
Remodels are where builders are most tempted to hide work, because the finished surfaces cover everything. Ours ran on the open ledger instead: each stage stripped, inspected, photographed and signed before the next closed over it. The photographs on this page are the house as handed over - the dusk shots are simply when Kaduna is at its best.
The plates
The reveal · drag the line

Same plot. Same ground. Held to the standard.
The Lodge
№05 · Refurbishment · Minna · Niger