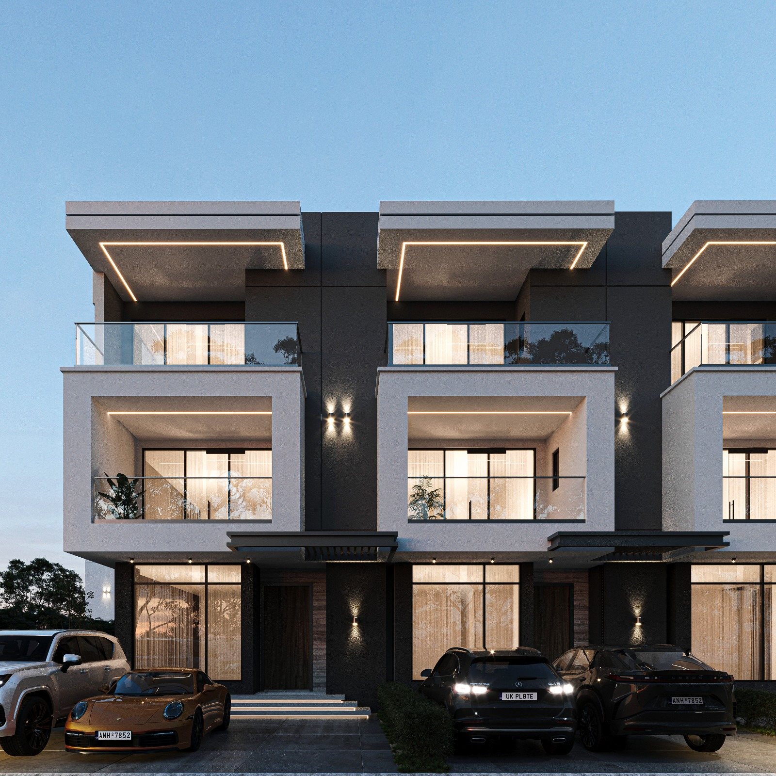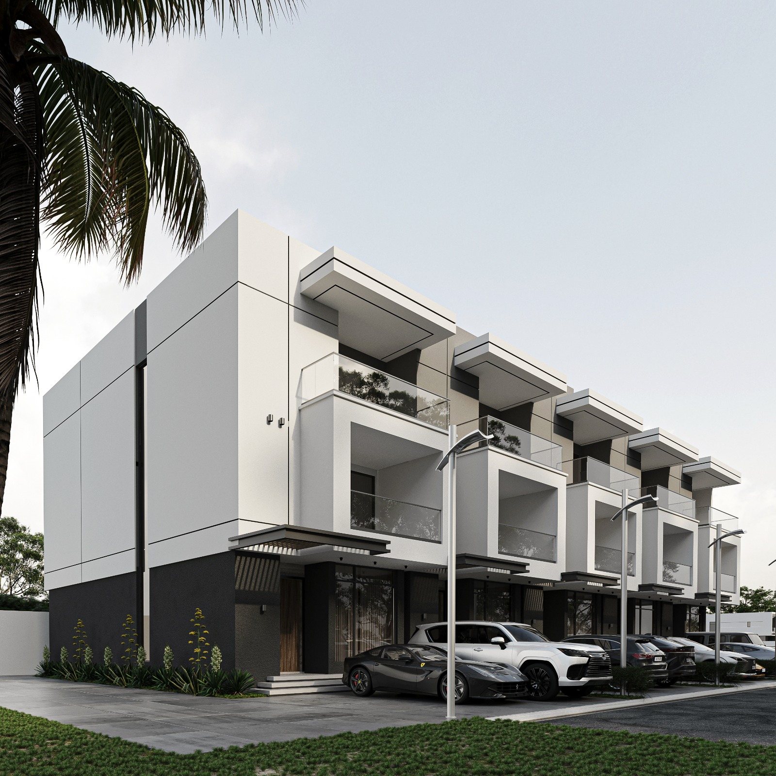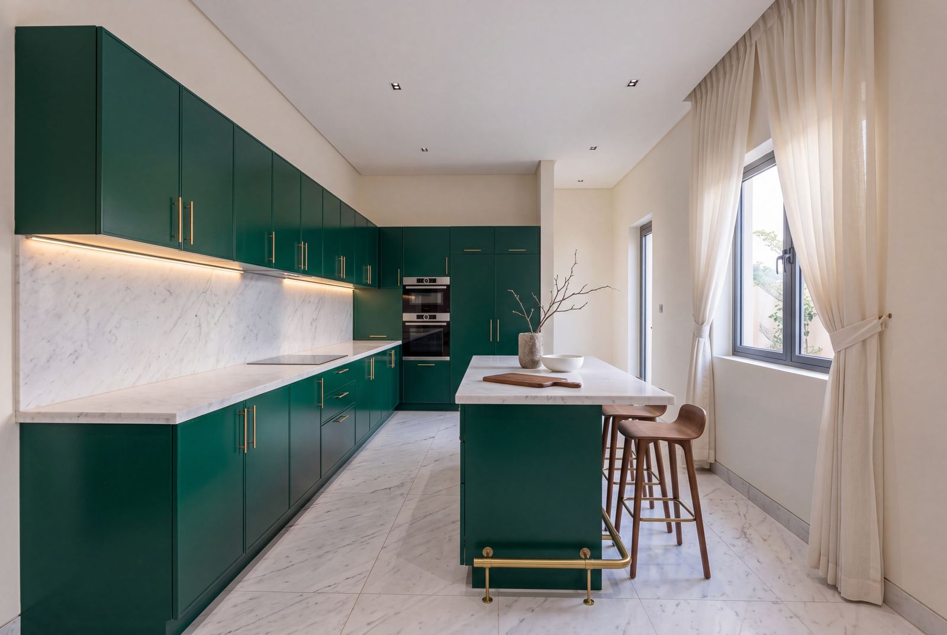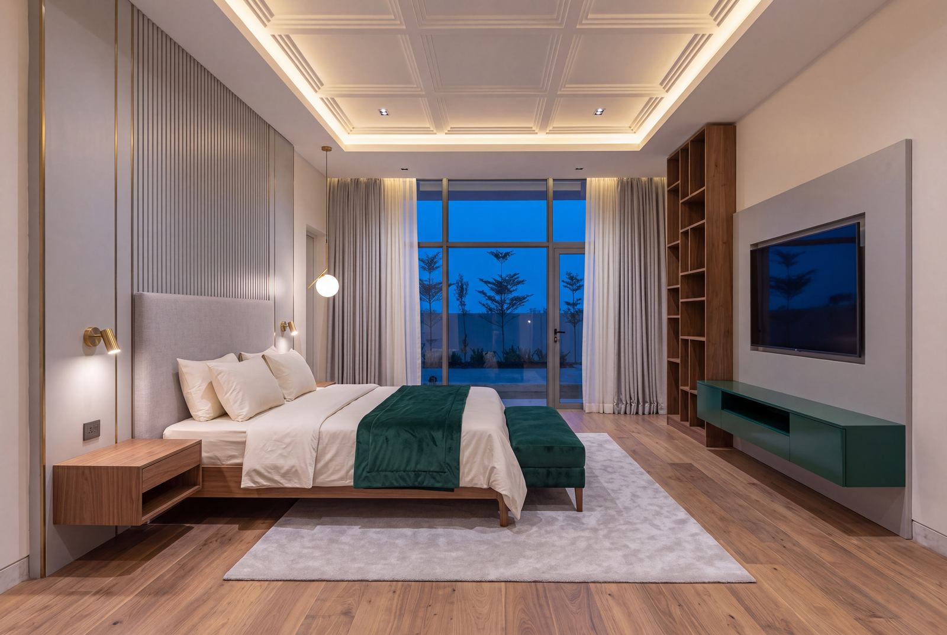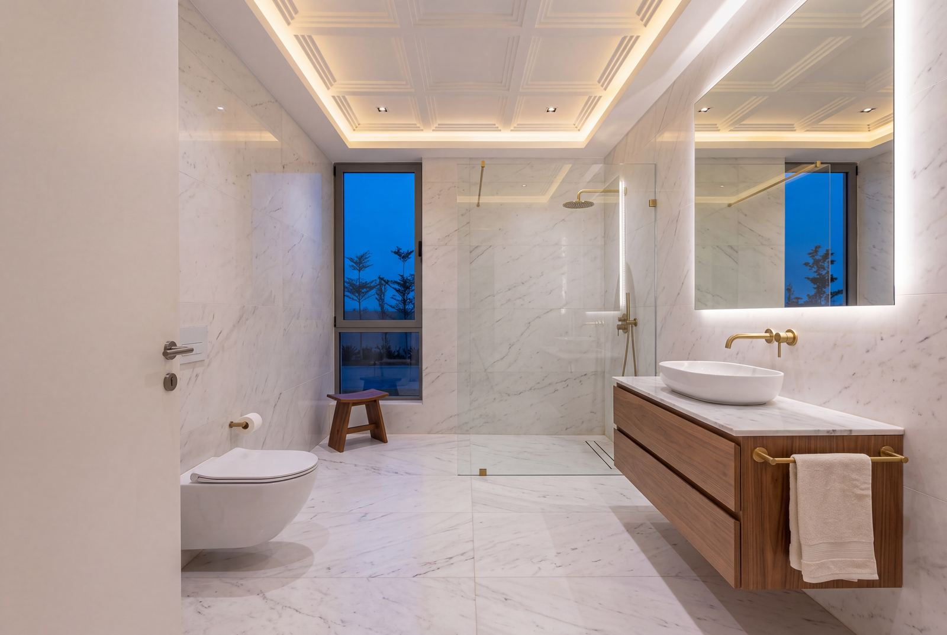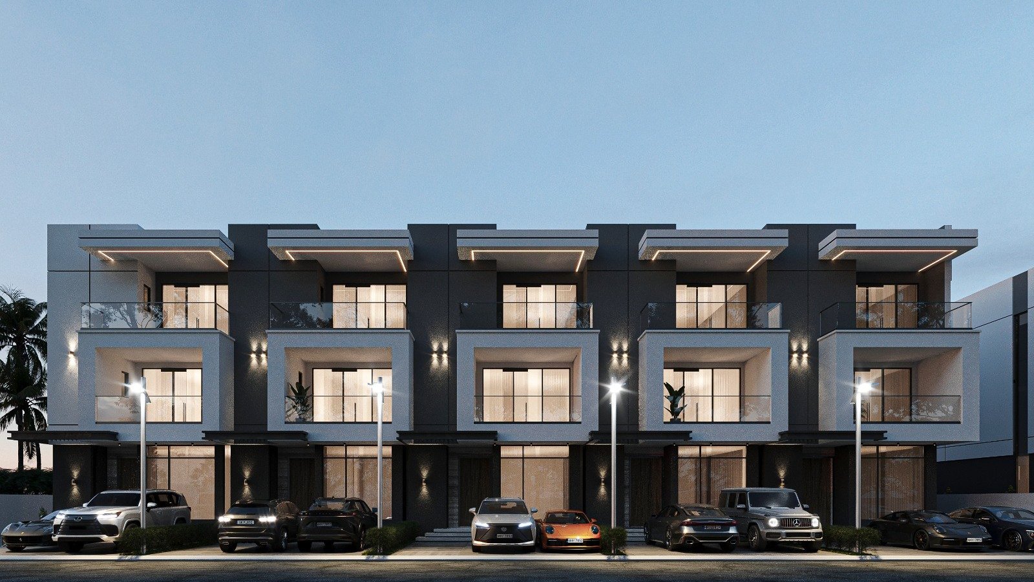
Design visualisation of the Emerald City terraces seen front on, Kaura, Abuja
Site mark, the Emerald Cut
№09 · The register

Emerald City

26 terraces · 3 blocks of flatsAbuja, NigeriaOn site
Repetition is where a builder is found out. Every terrace on this site is built like the first one.

Emerald City is twenty-six terraces and three blocks of flats at Kaura, Abuja: rows of three-storey homes sharing party walls, built to one set of details repeated without drift. Terraces are unforgiving work. A party wall carries two households, and a line that wanders ten millimetres at ground floor is a visible fault by the time it reaches the roof.

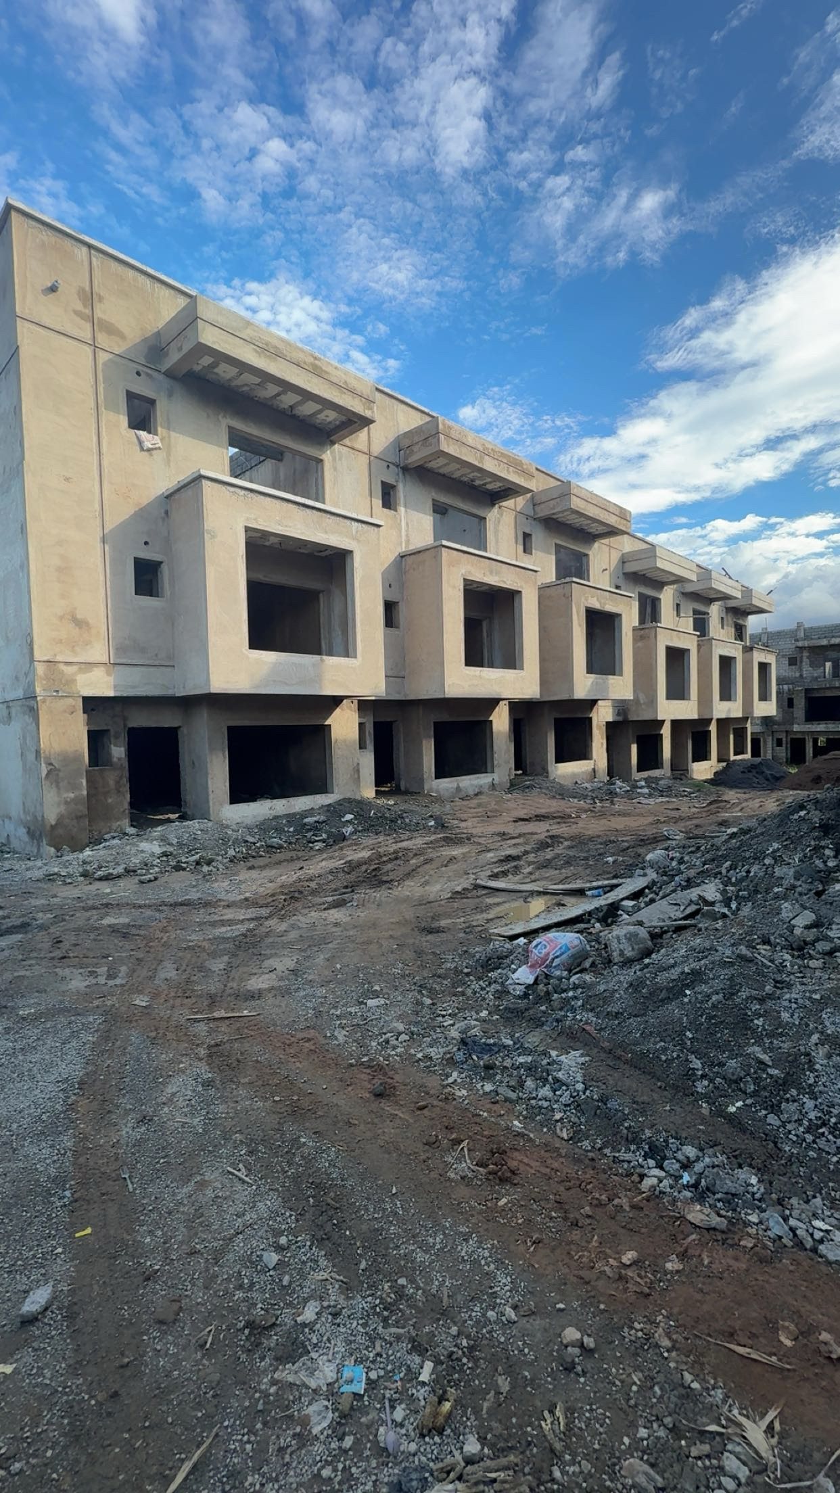
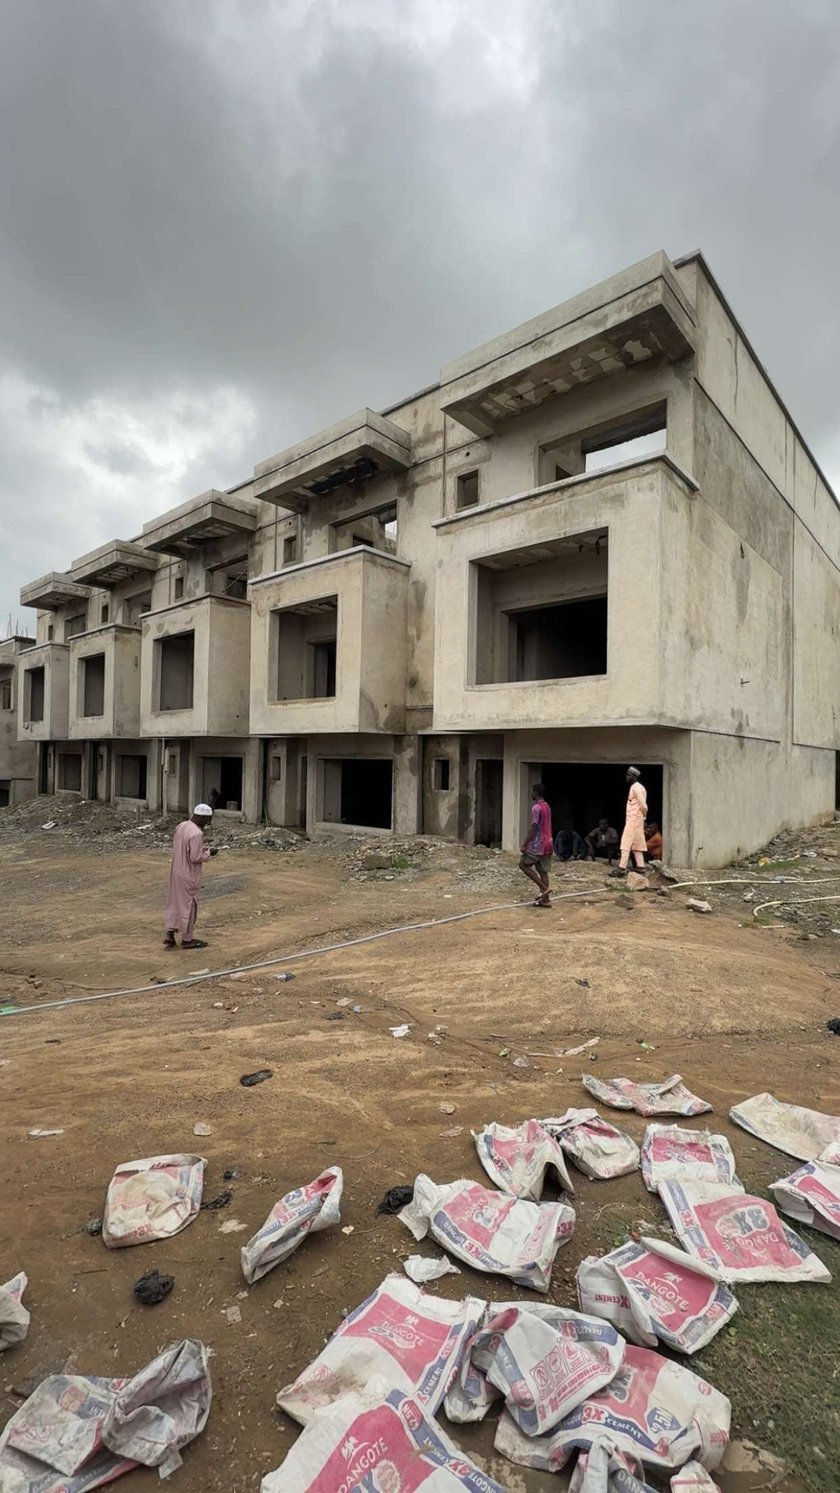
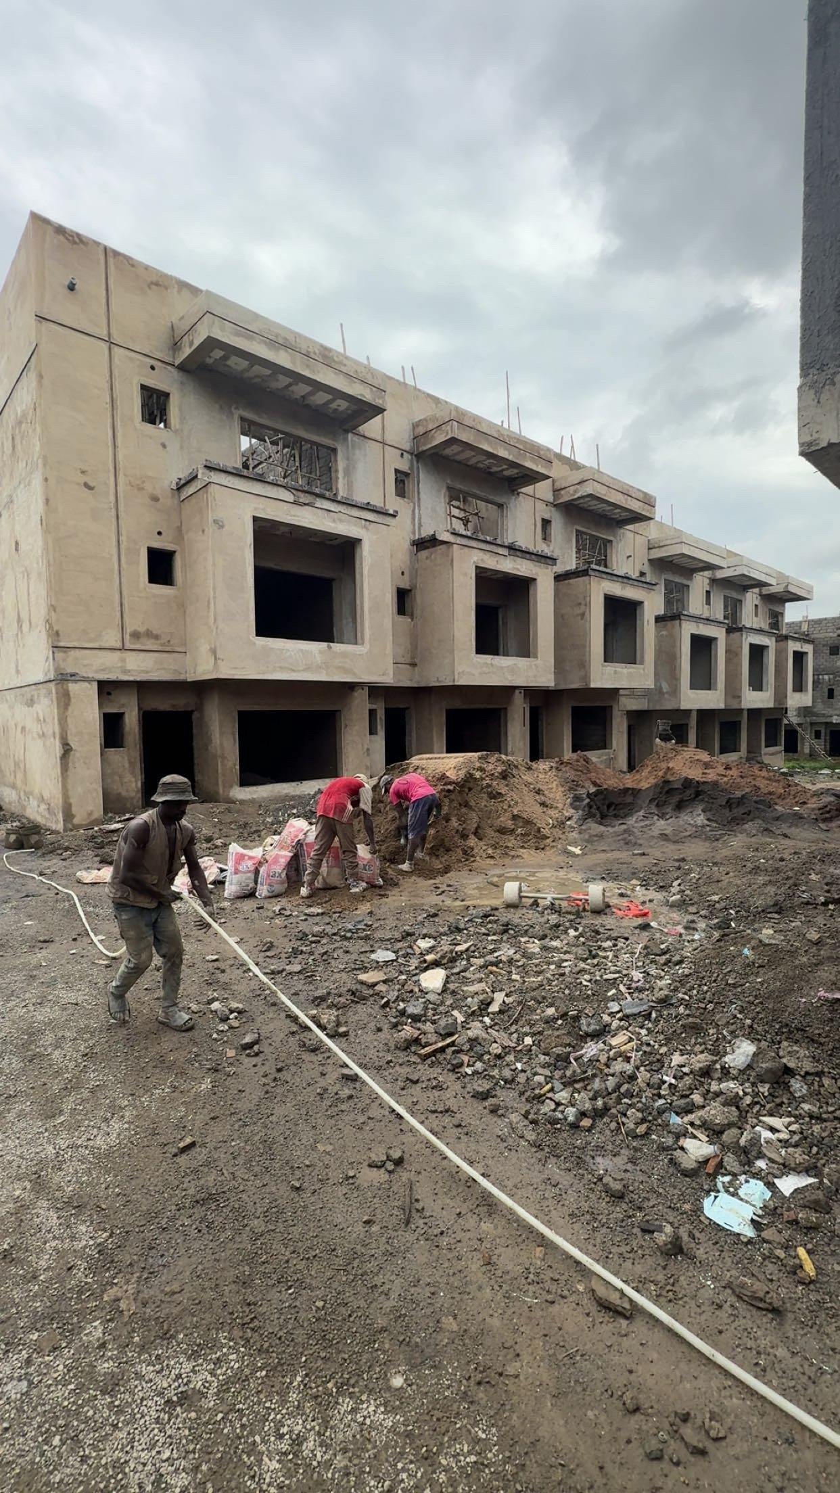
The photographs on this page are the site as it stands: shells cast, floors poured, openings formed, frames waiting on their envelope. We publish the works at this stage on purpose. A builder who shows you only finished houses is showing you the easy half.
The plates
Workers on site in front of the cast concrete shells at Emerald City
Plate I · The shells, and the men building themPhotograph, unretouched
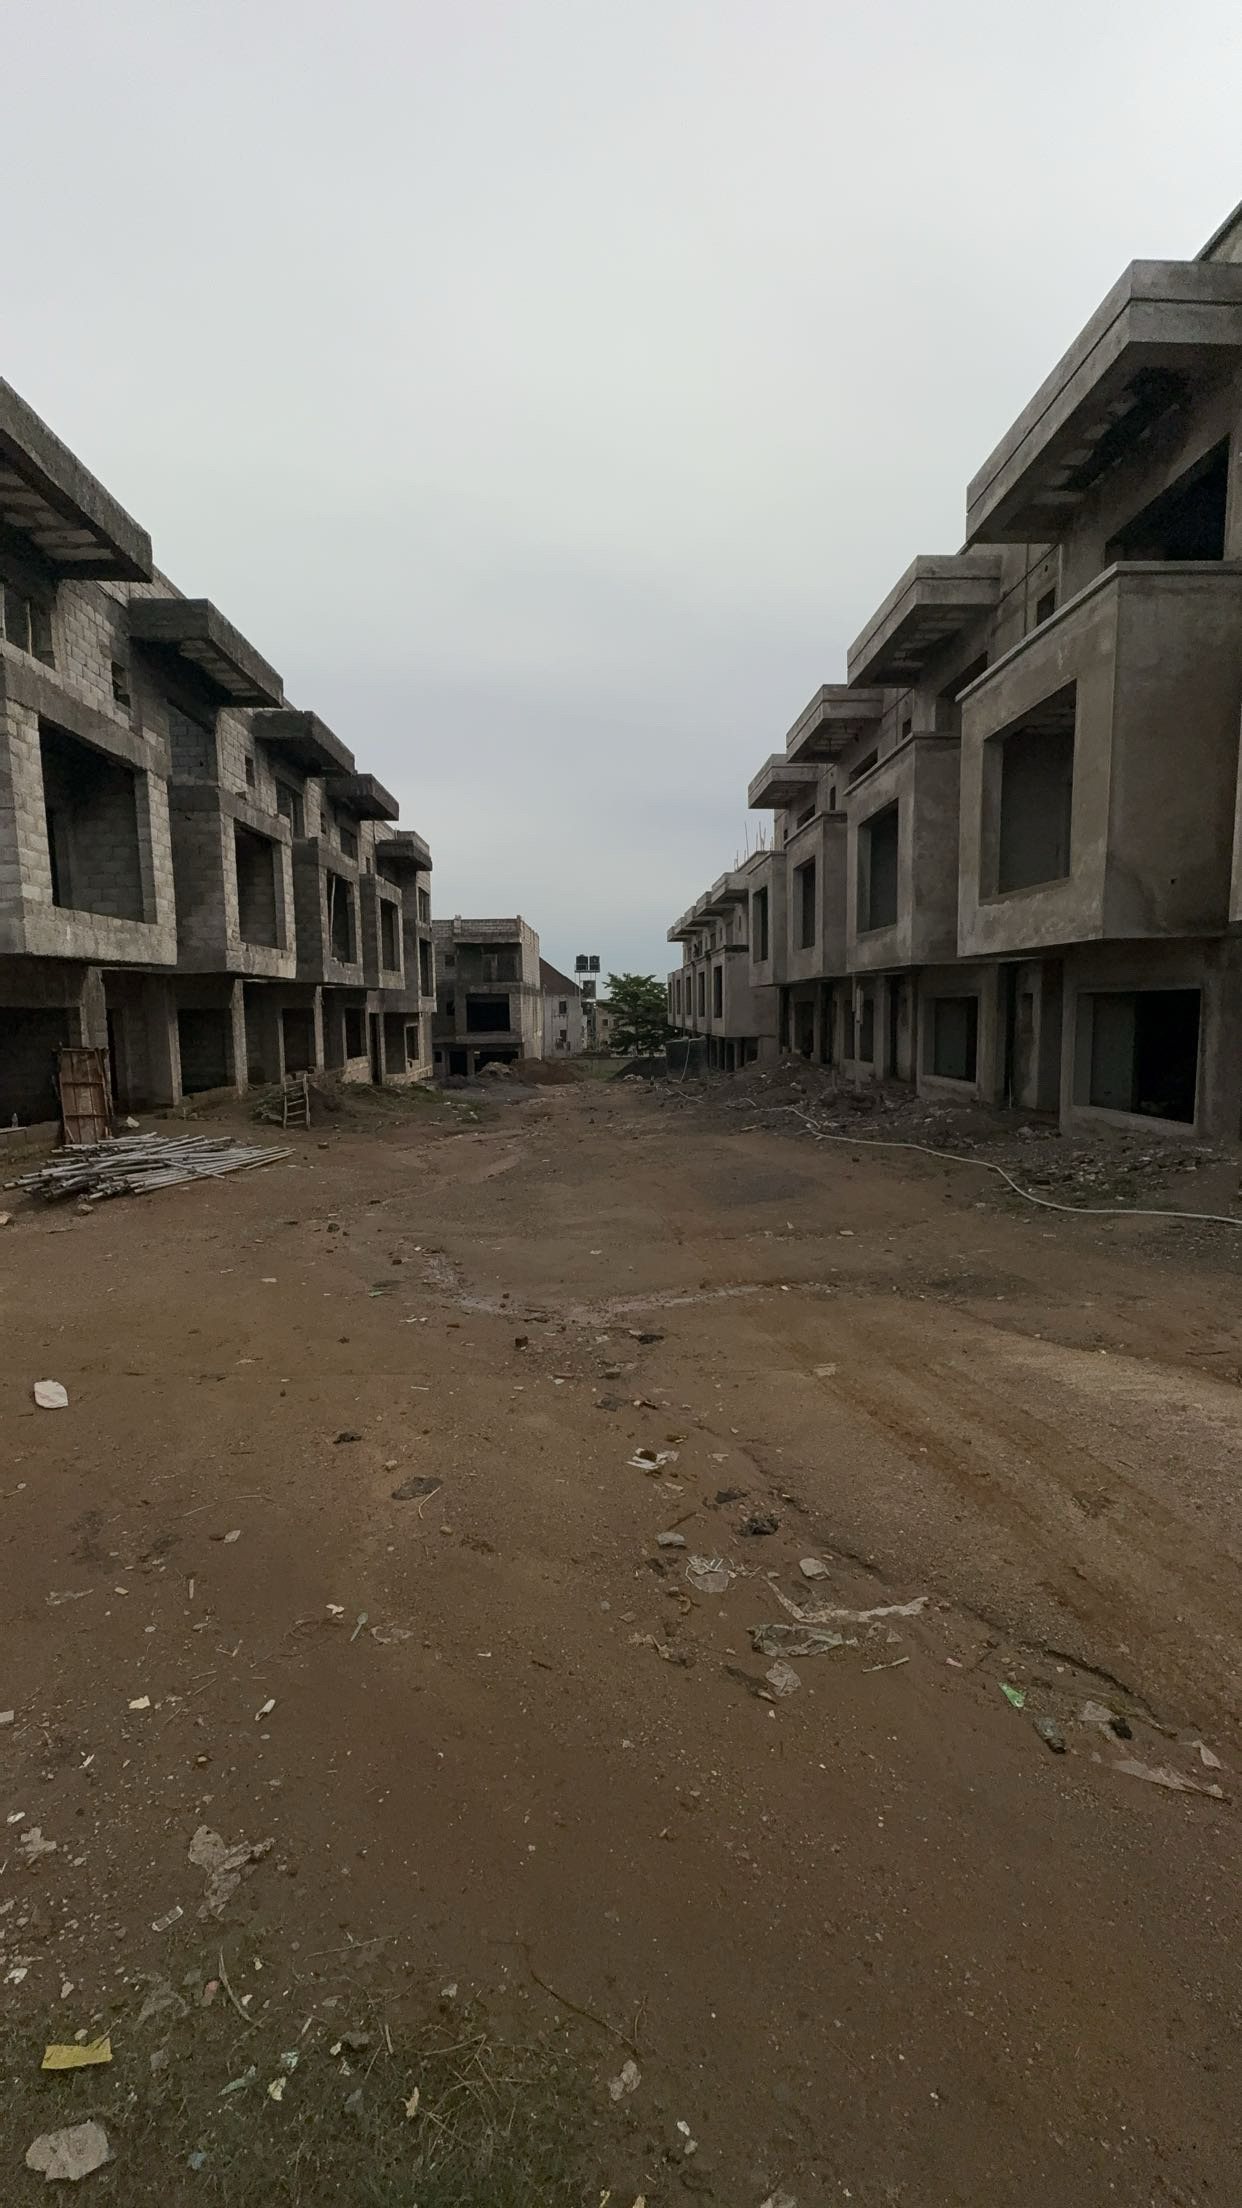
The street formed between two rows of terrace shells at Emerald City
Plate II · Between the rowsPhotograph, unretouched
Footage · Shell, unglazedFootage, unretouched
Design visualisation of the terrace front at Emerald City
Plate III · The terrace frontDesign visualisation
Terrace shells at Emerald City with window openings formed
Plate IV · Openings formedPhotograph, unretouched
Construction works in progress at Emerald City
Plate V · The works, mid-programmePhotograph, unretouched
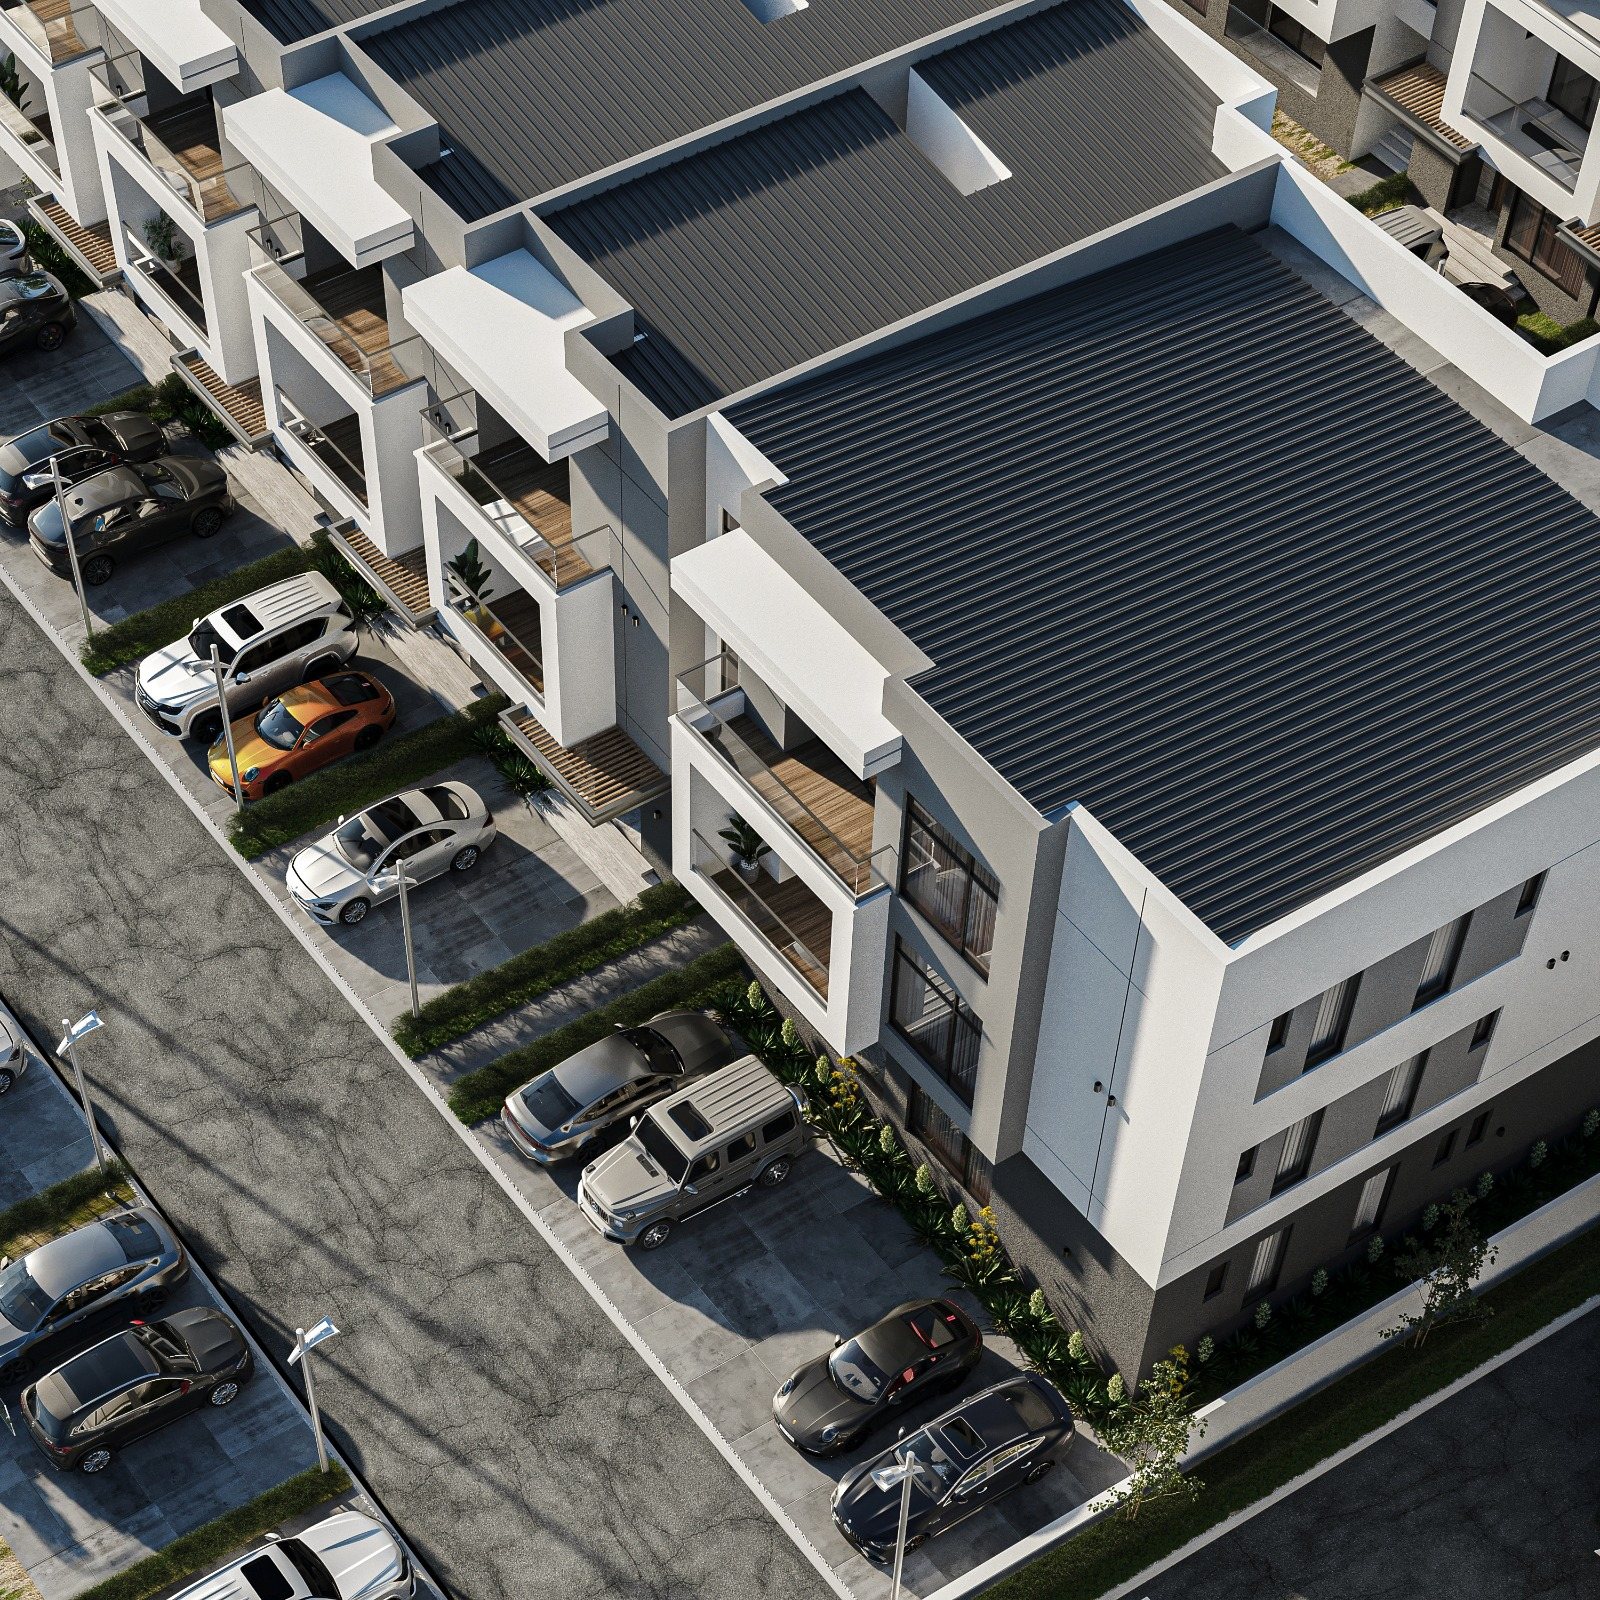
Aerial visualisation of the Emerald City terrace development
Plate VI · The development, from aboveDesign visualisation
Visualisation of the entrance approach at Emerald City
Plate VII · The approachDesign visualisation
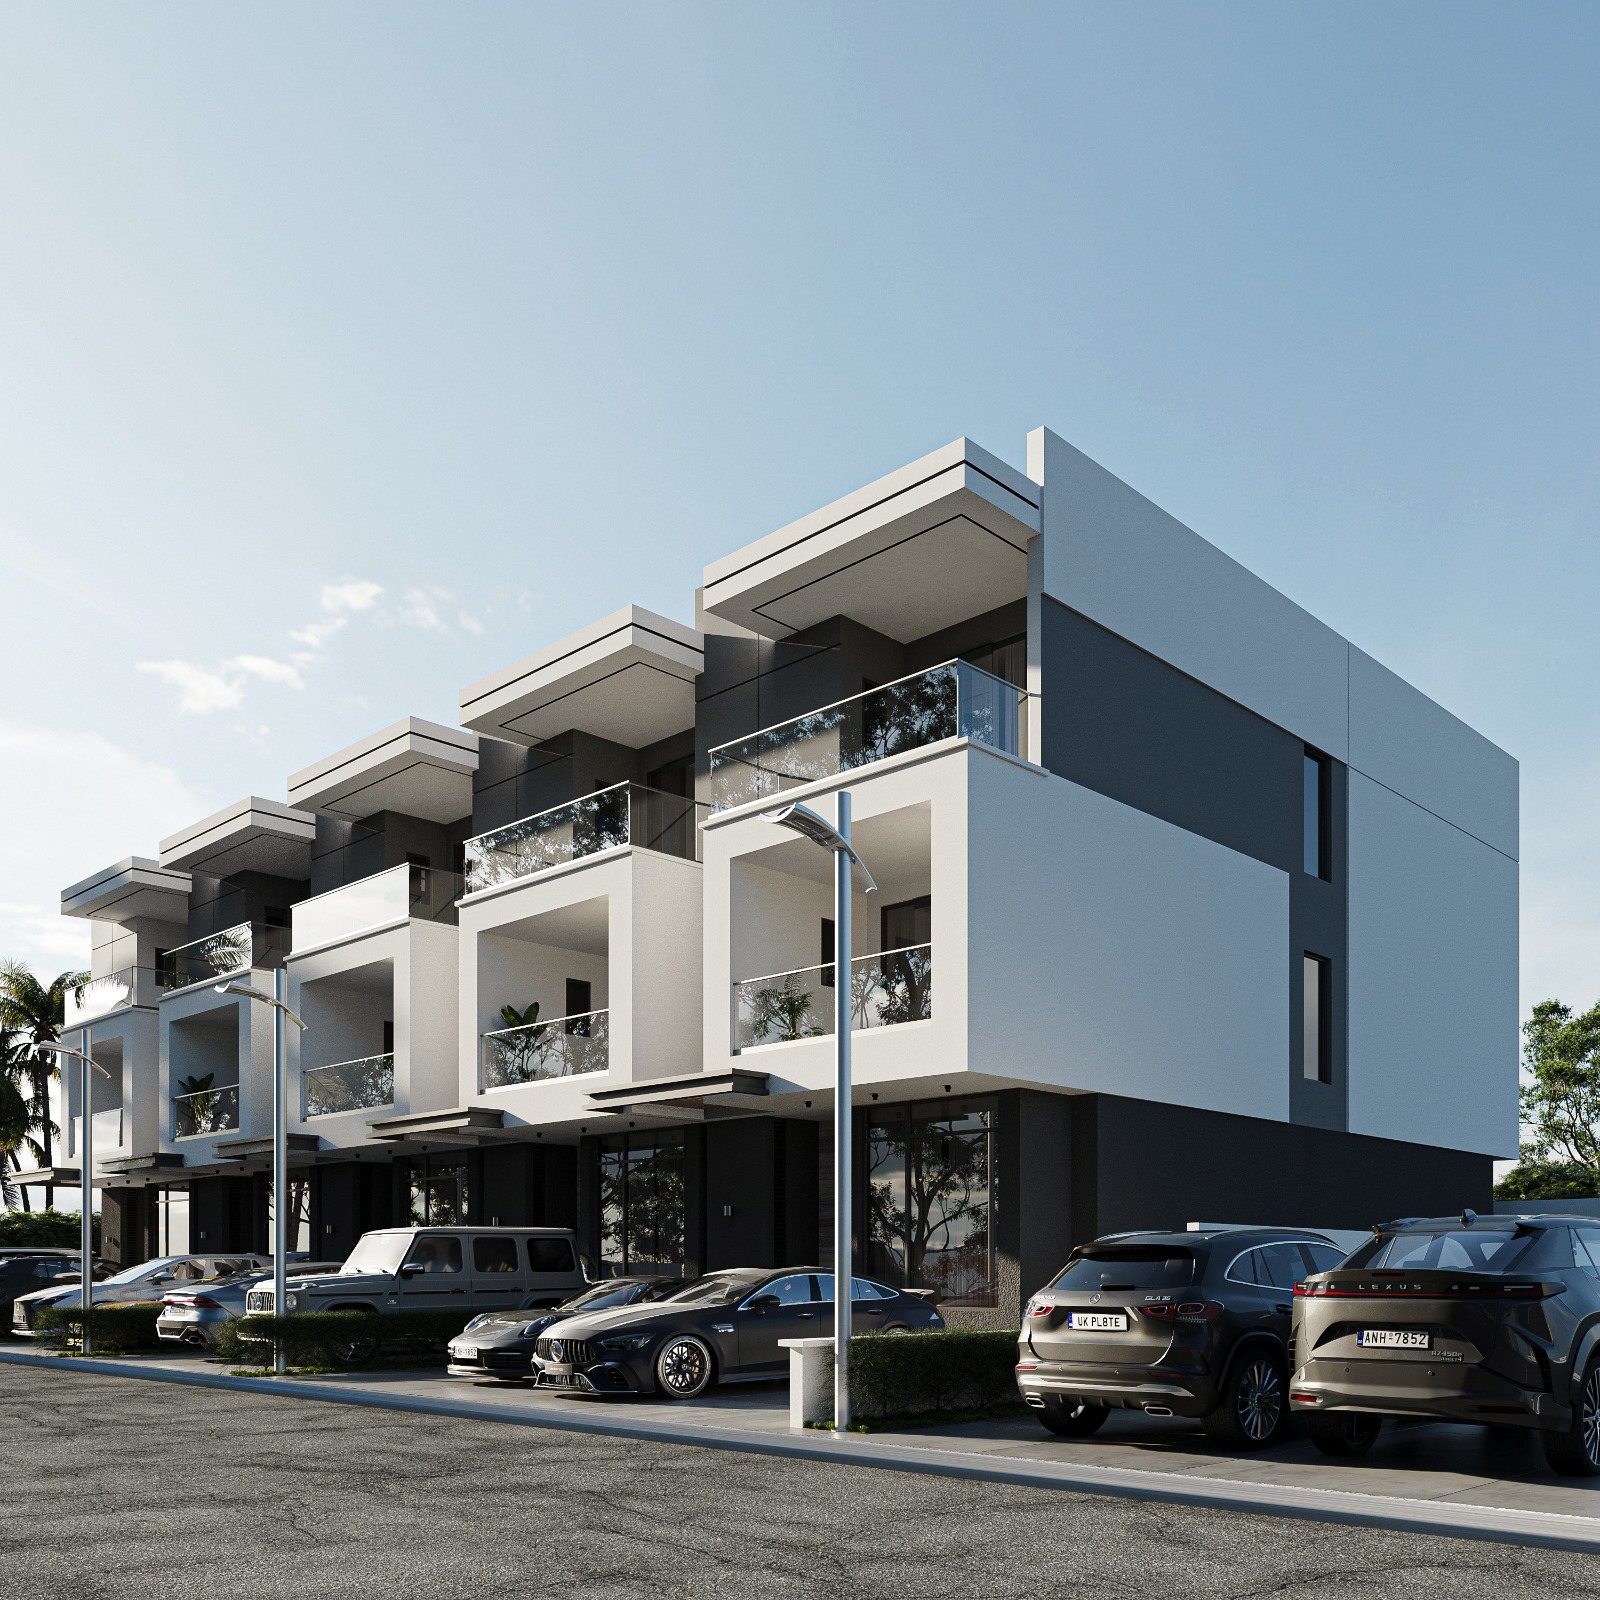
Street-level visualisation of the Emerald City terraces
Plate VIII · The street, drawnDesign visualisation
The plans, published
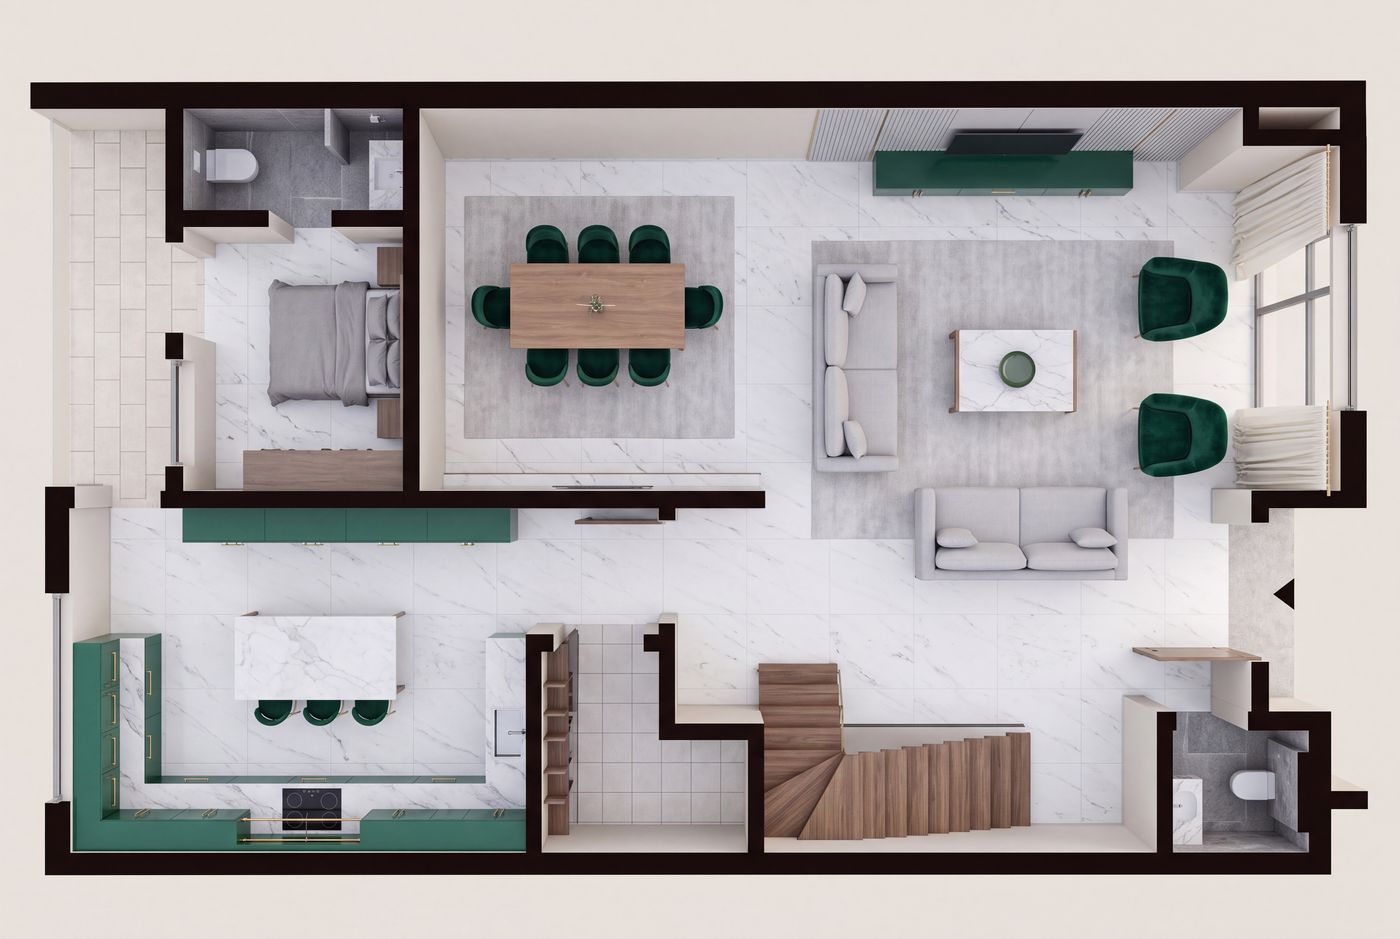
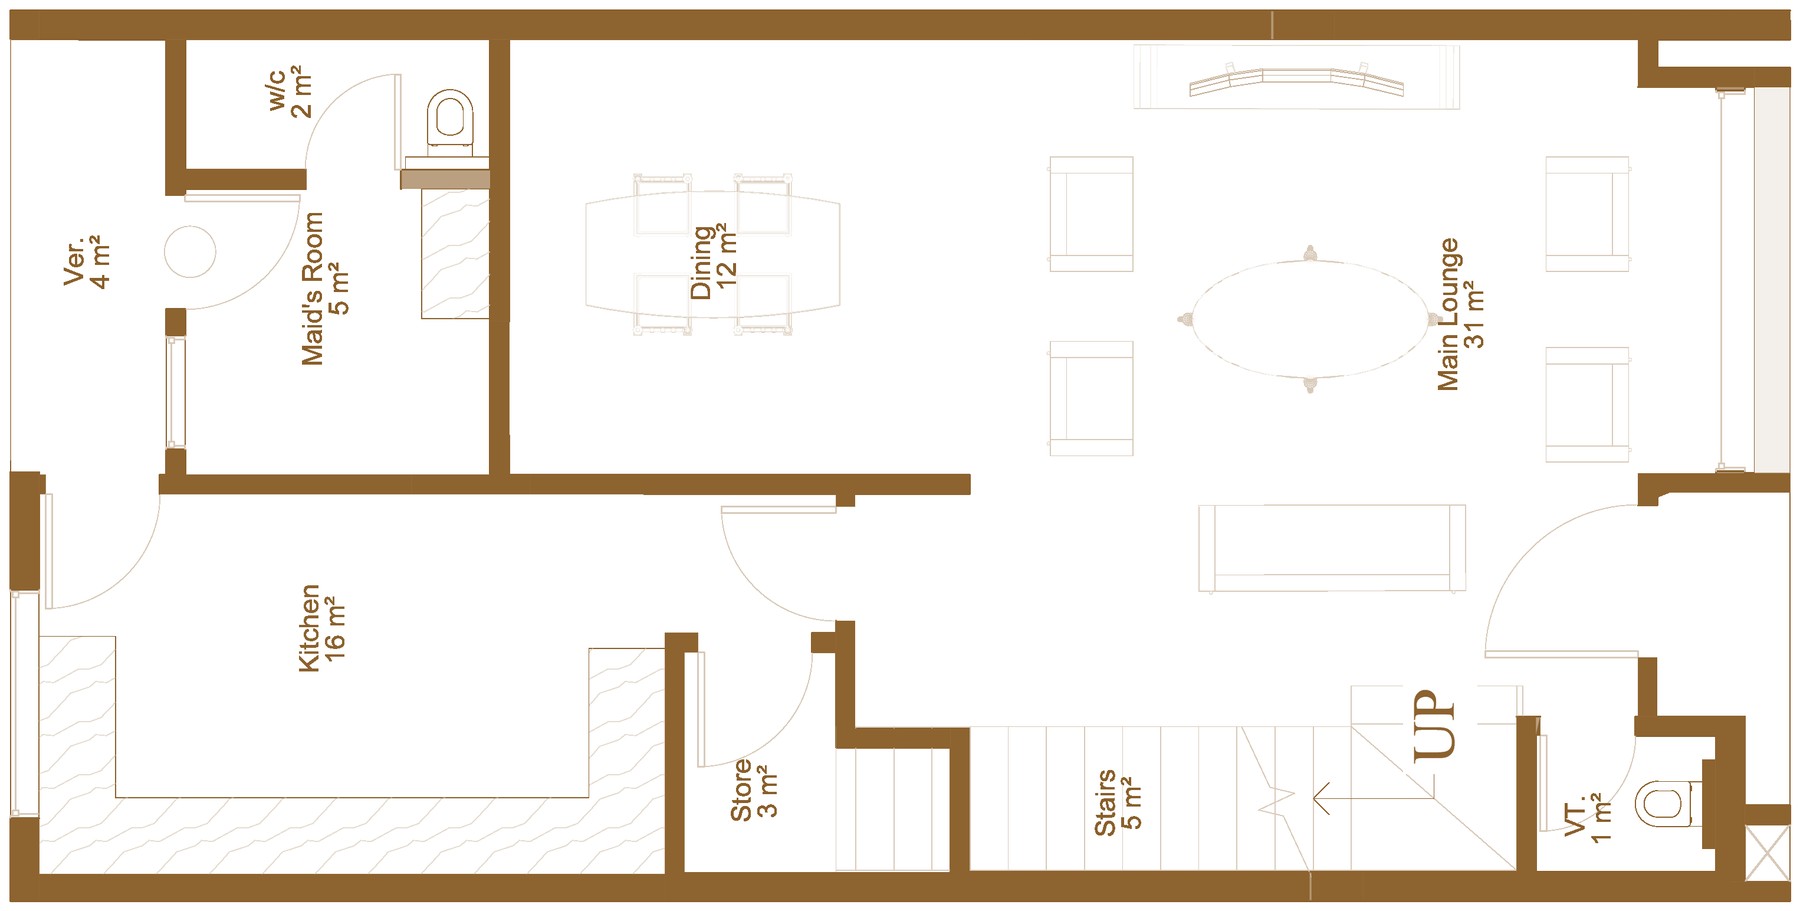
Ground floor drawing for Emerald City
Ground floor1 : 100
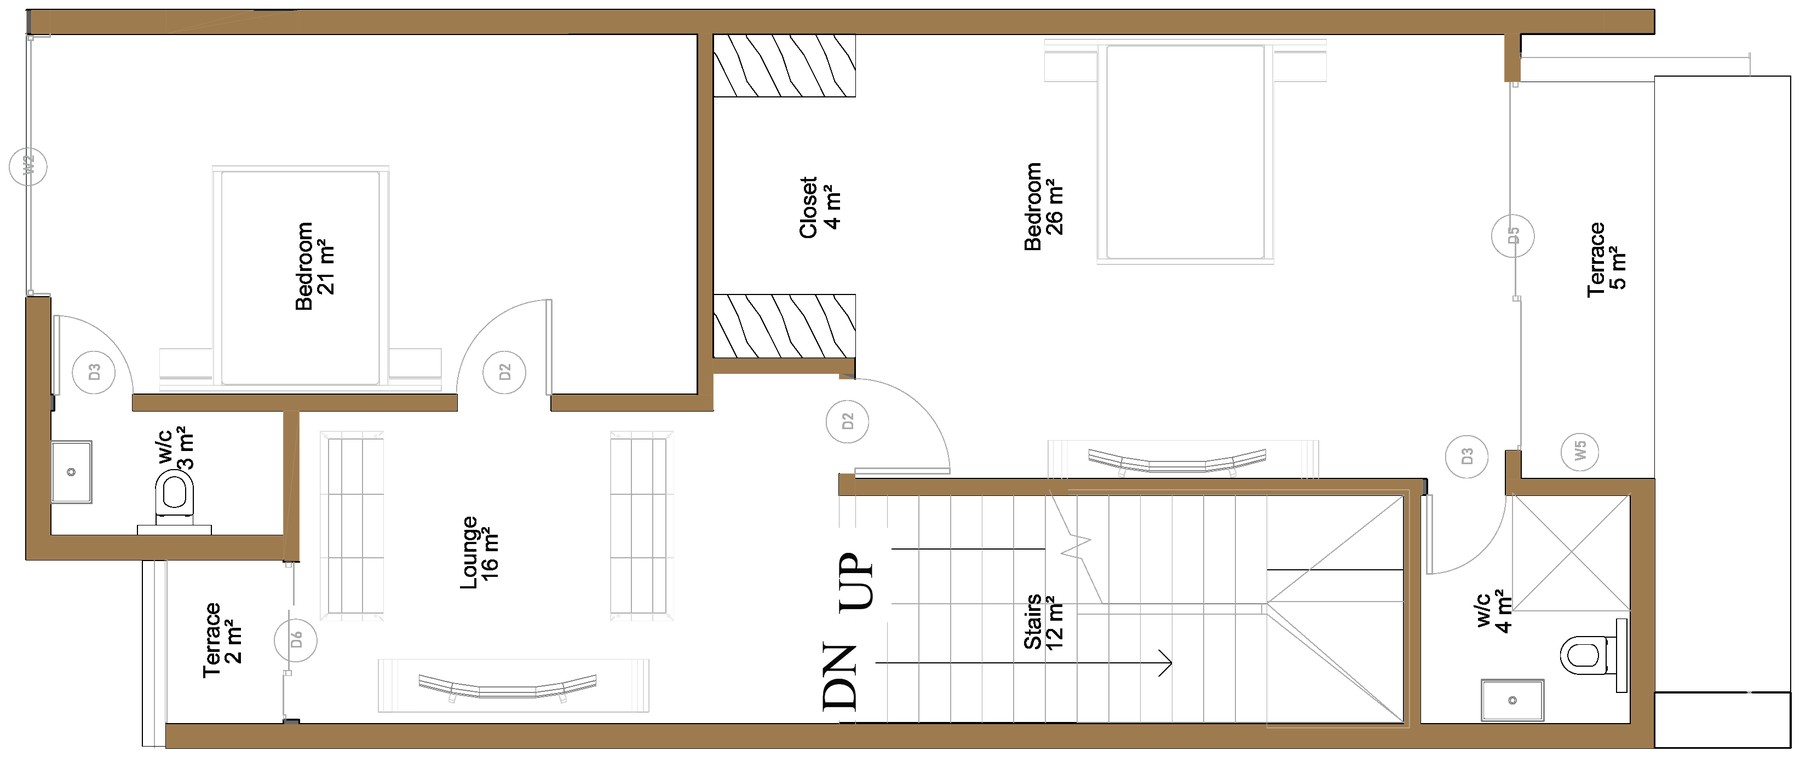
First floor drawing for Emerald City
First floor1 : 100
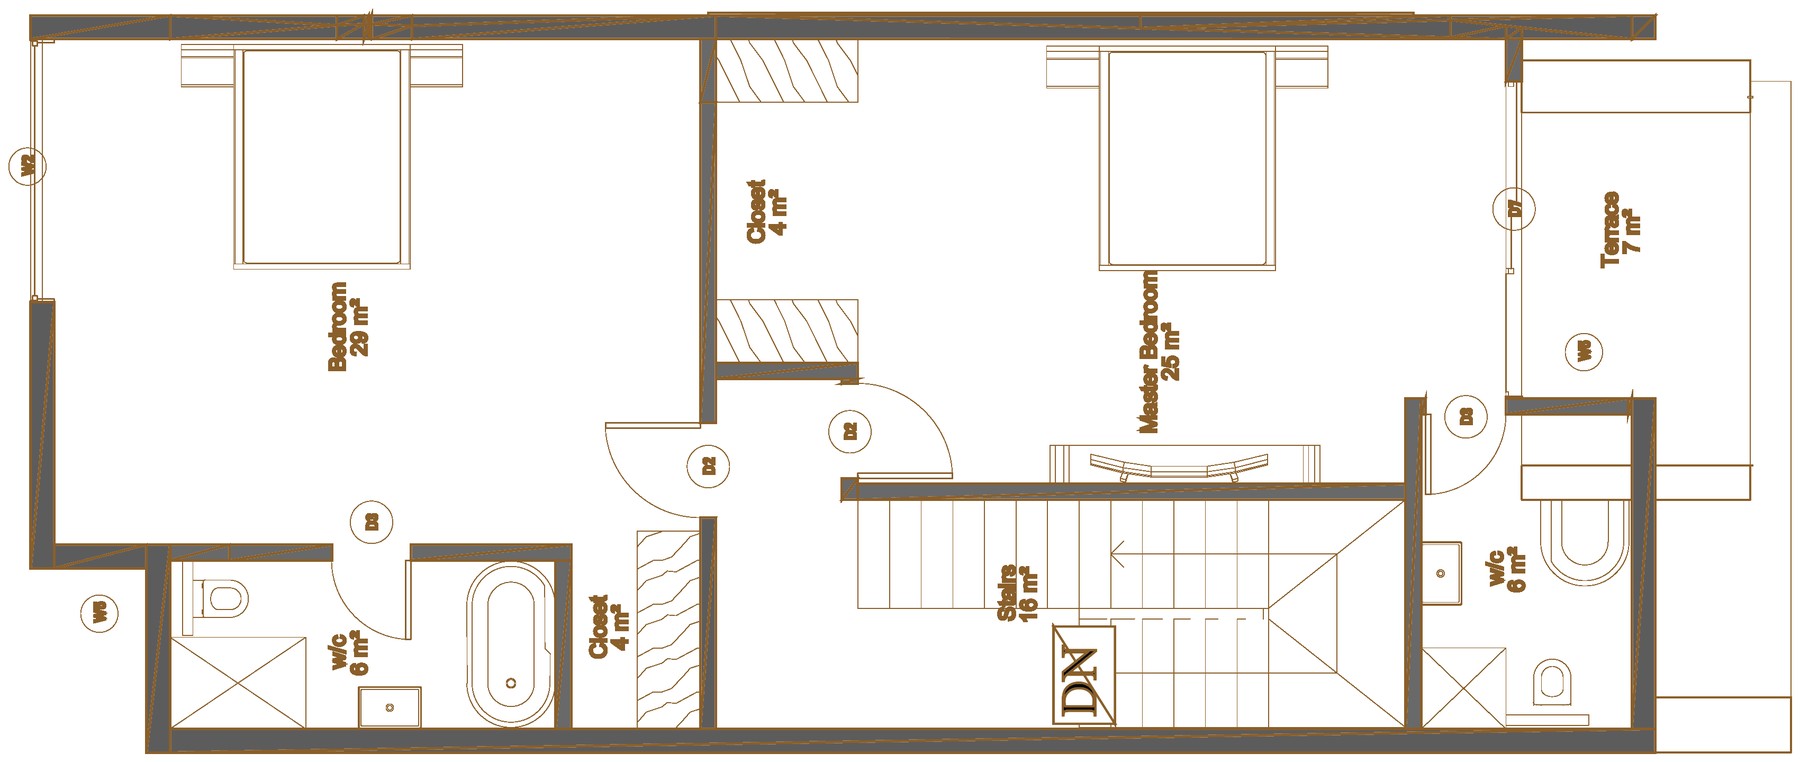
Second floor drawing for Emerald City
Second floor1 : 100
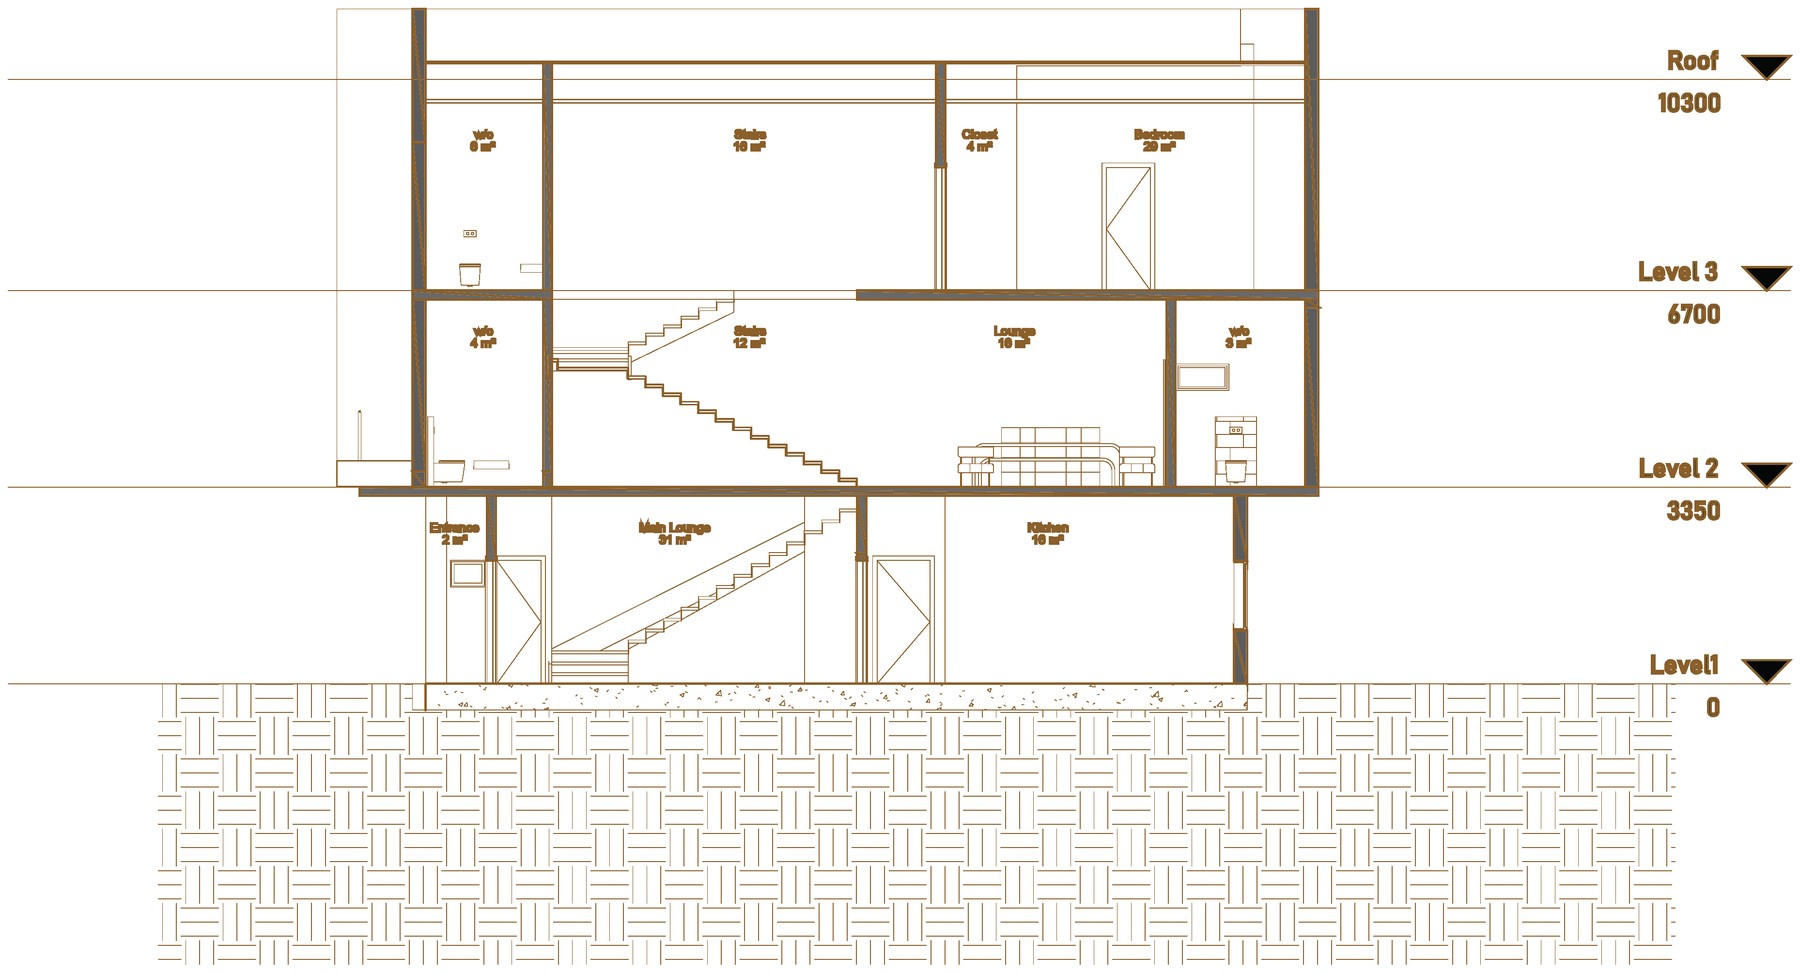
Section · levels drawing for Emerald City
Section · levels1 : 100
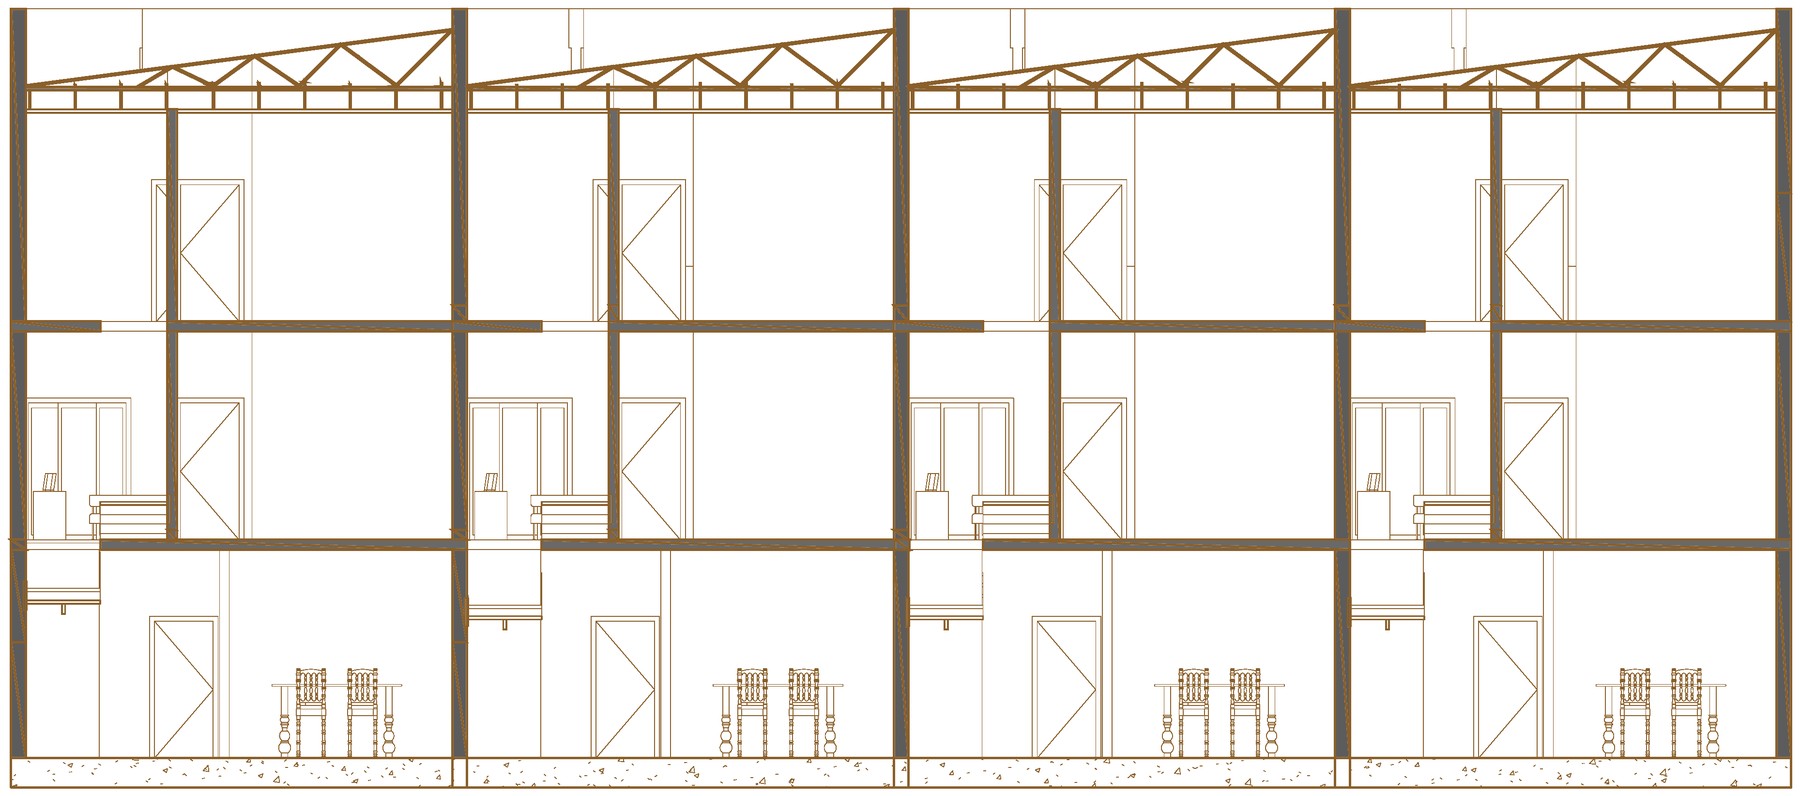
Long section · four units drawing for Emerald City
Long section · four units1 : 100
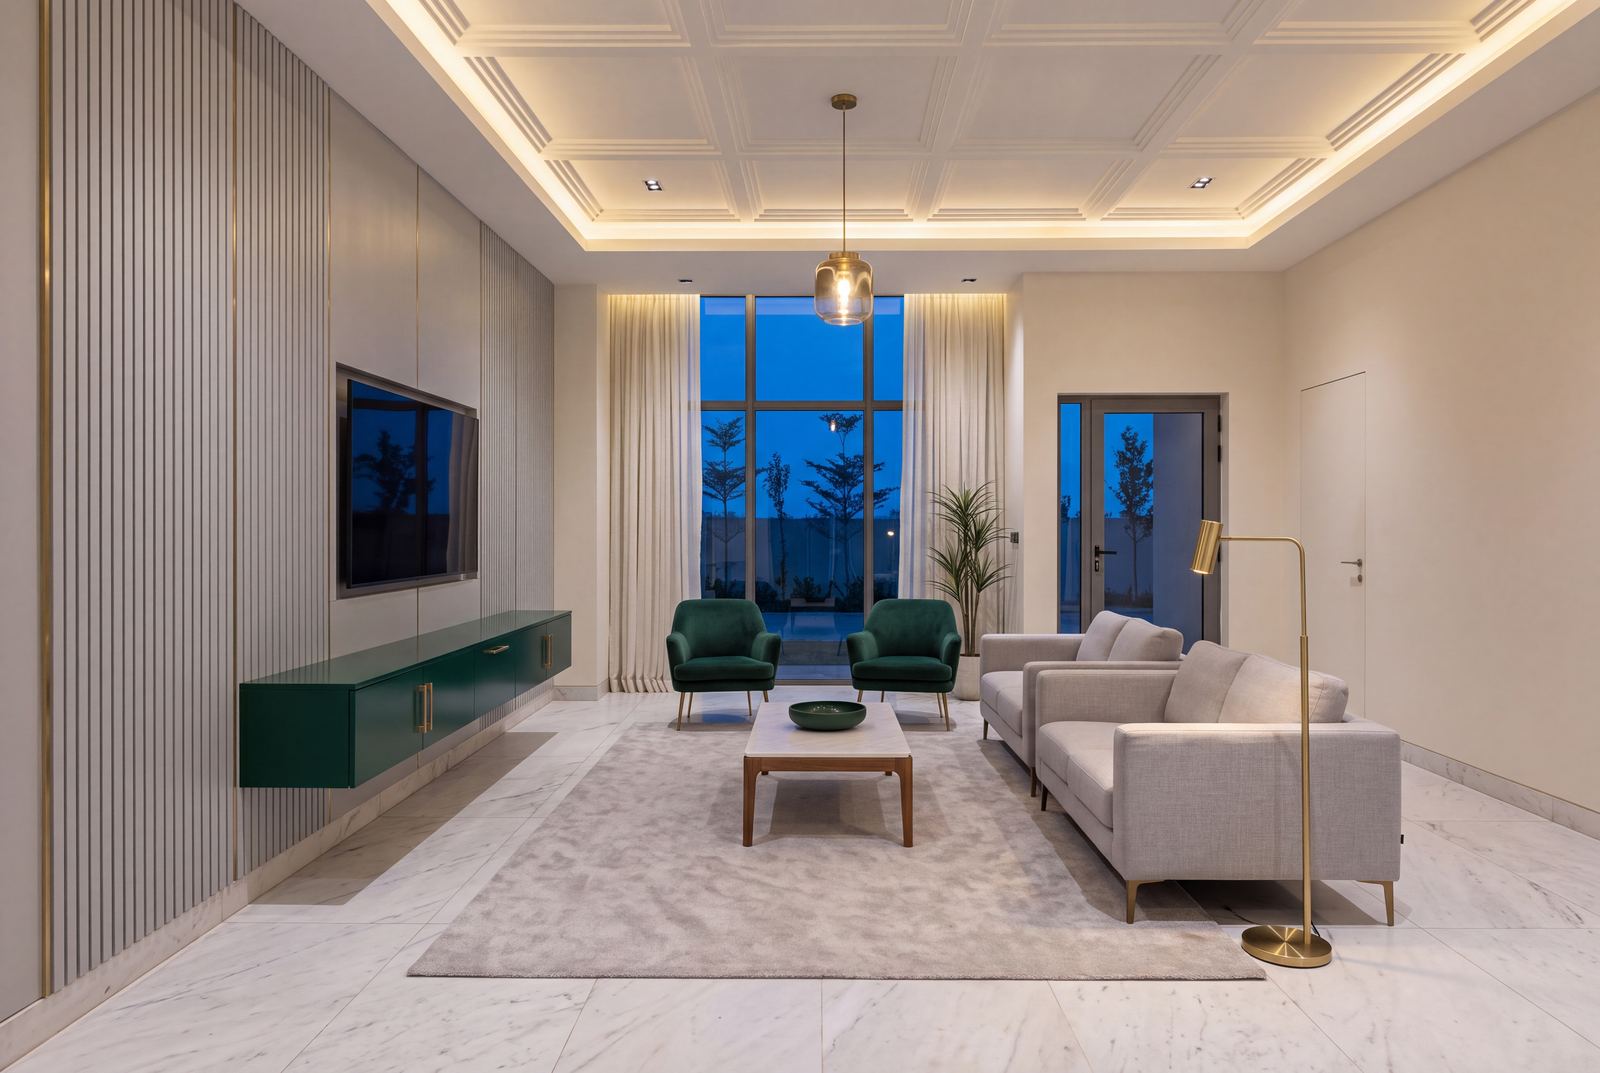
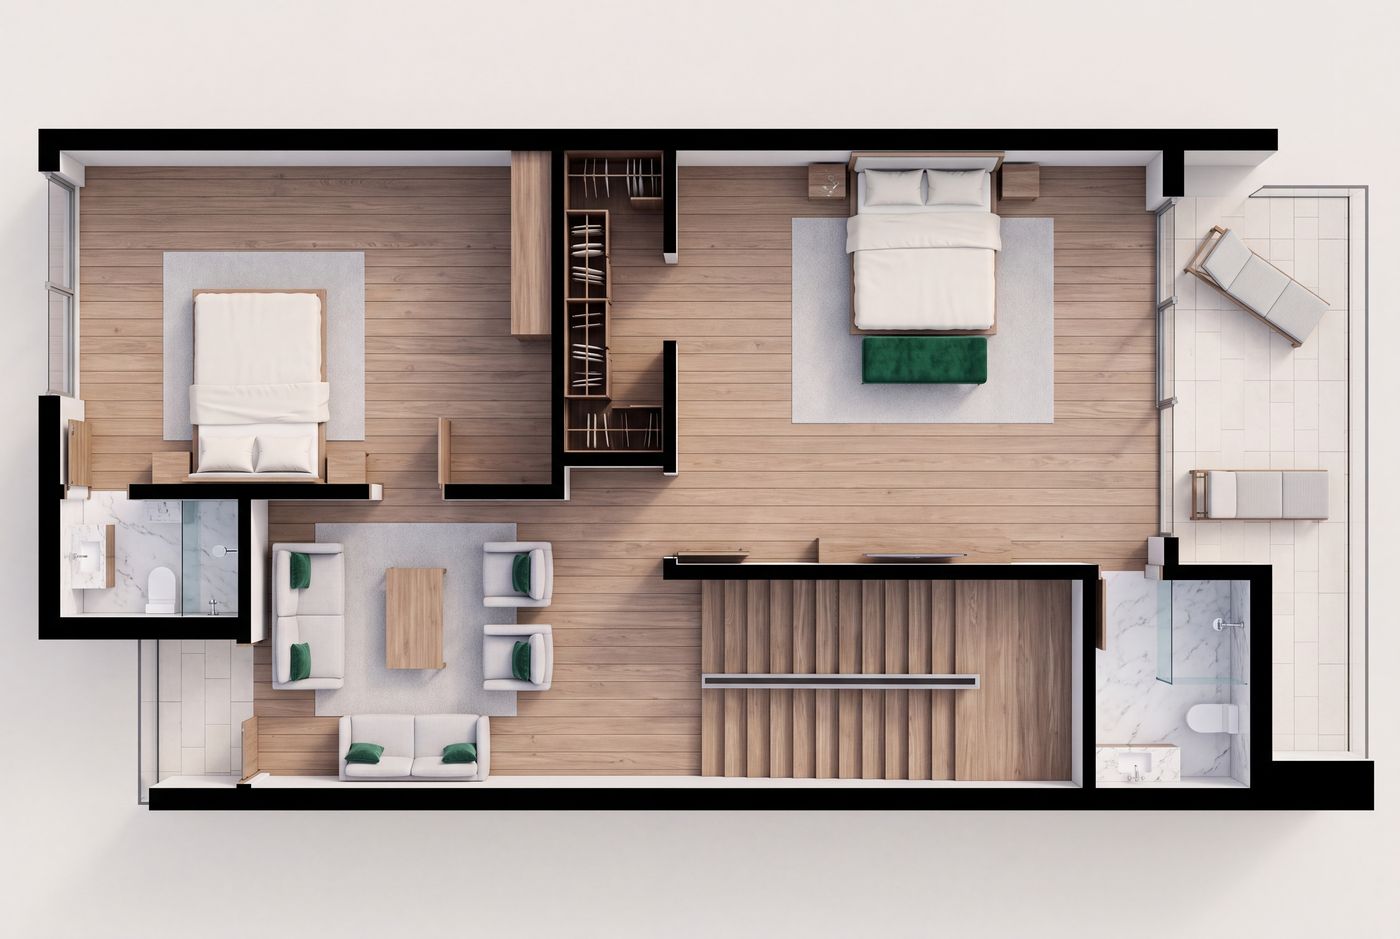
The terrace unit in plan and in section. Three levels, a 31 m² main lounge on the ground floor and a 29 m² bedroom under the roof.
Next in the register
Site mark, the MirrorThe Axis
№10 · 5 terraces · 3 blocks of flats · Kaura · Abuja