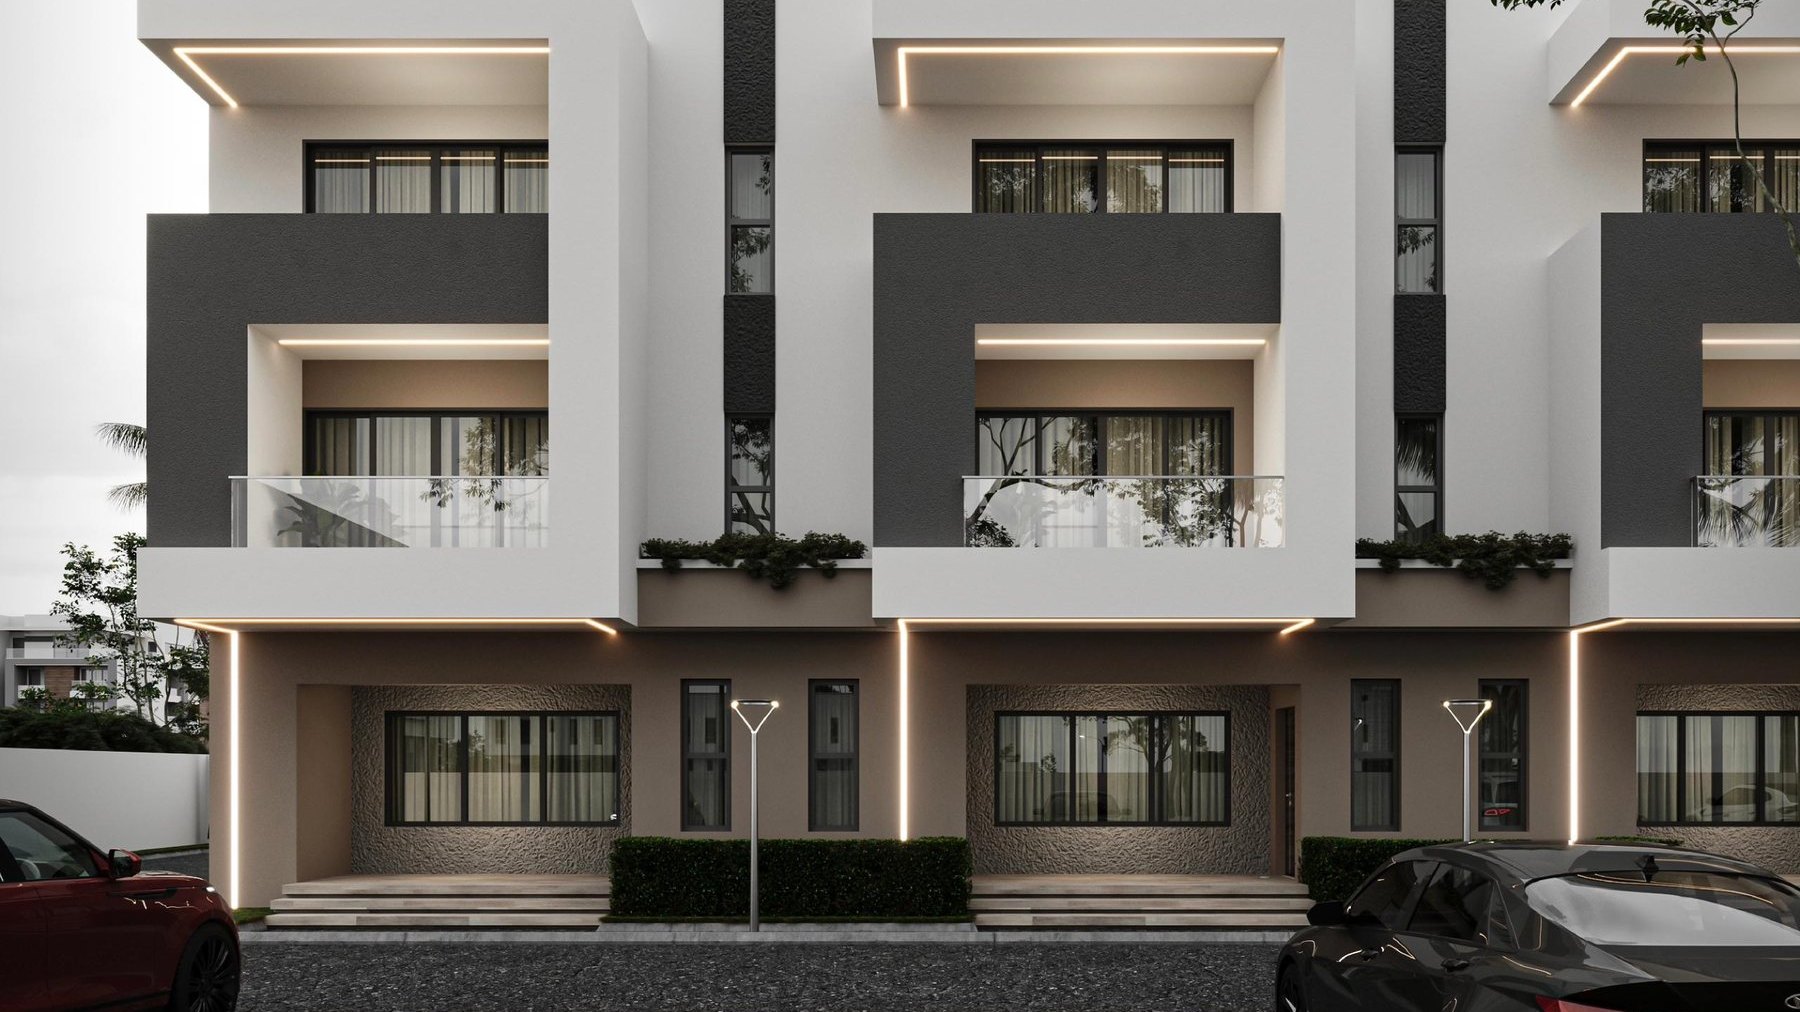
№10 · The register
The Axis
5 terraces · 3 apartmentsAbuja, NigeriaOn site
Foundations are the only part of a house nobody will ever see and everybody will feel.
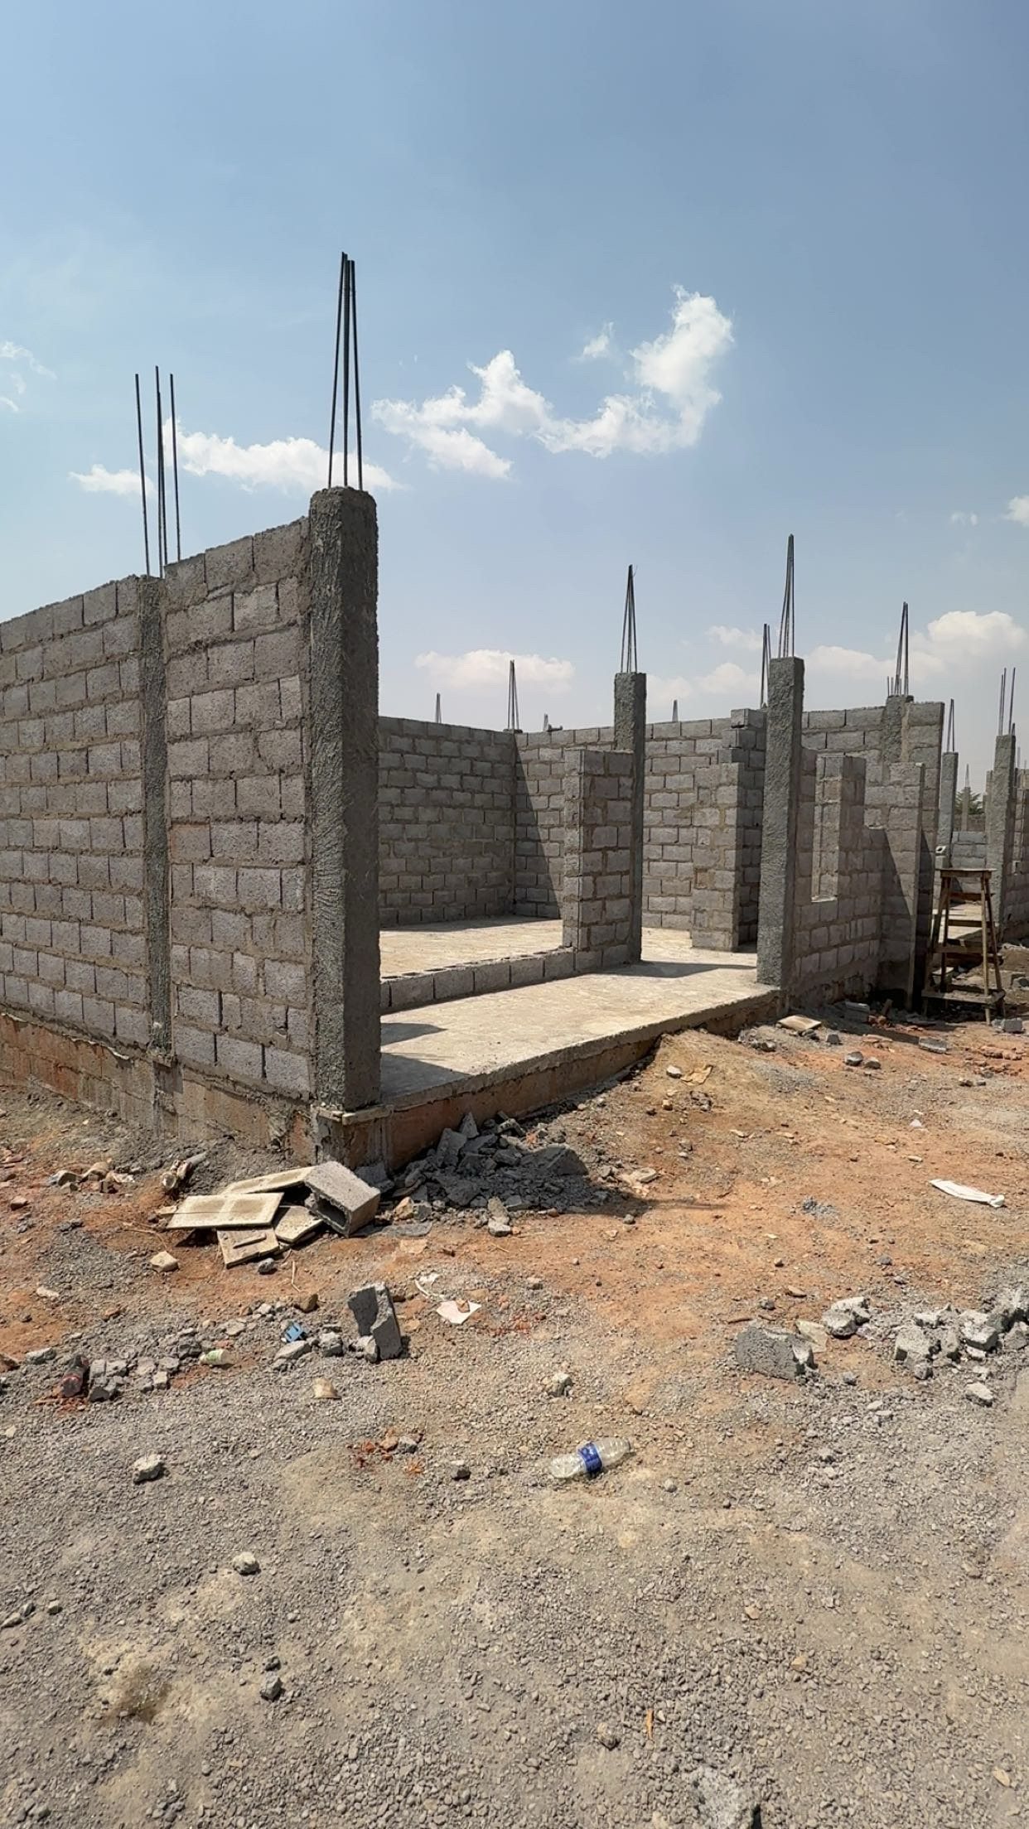
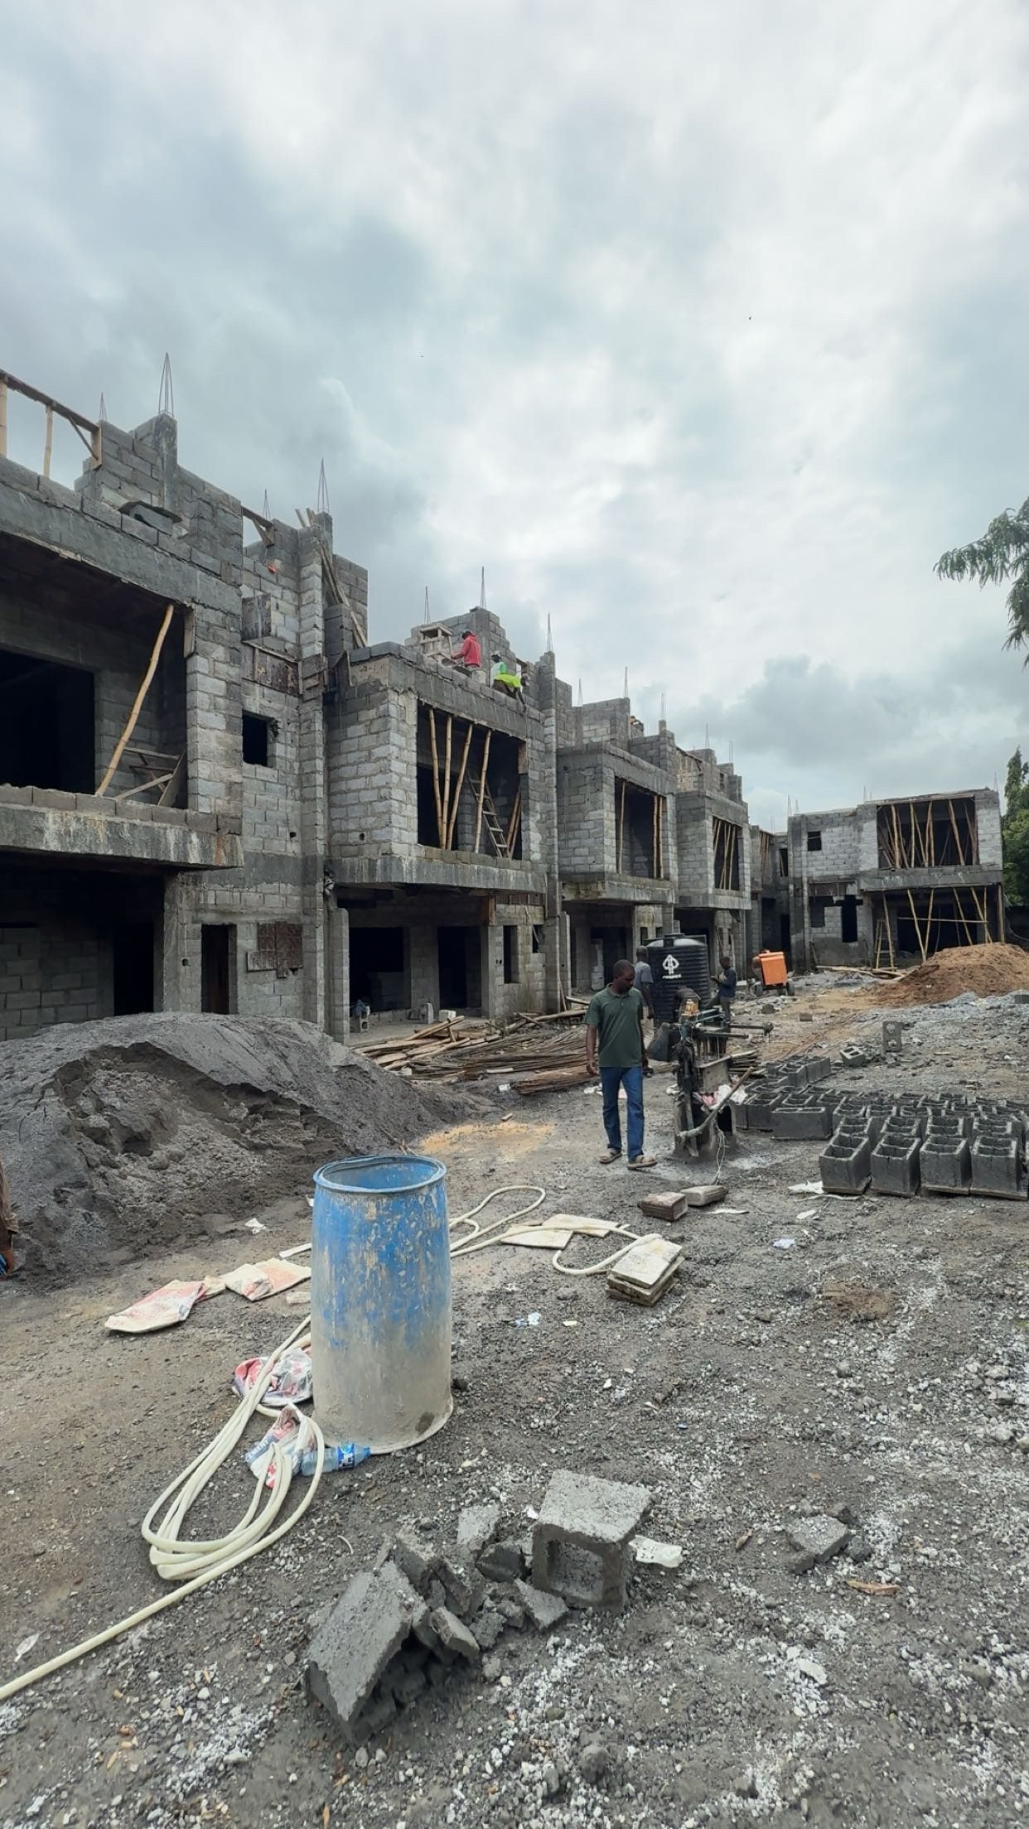
The Axis is five terraces and three apartments at Kaura, Abuja, taken from bare ground. The earliest frame we hold of this site is rebar and column stubs standing in red earth, which is exactly where every claim a builder makes is either true or already false. Nothing can be corrected below a slab once the slab is on it.
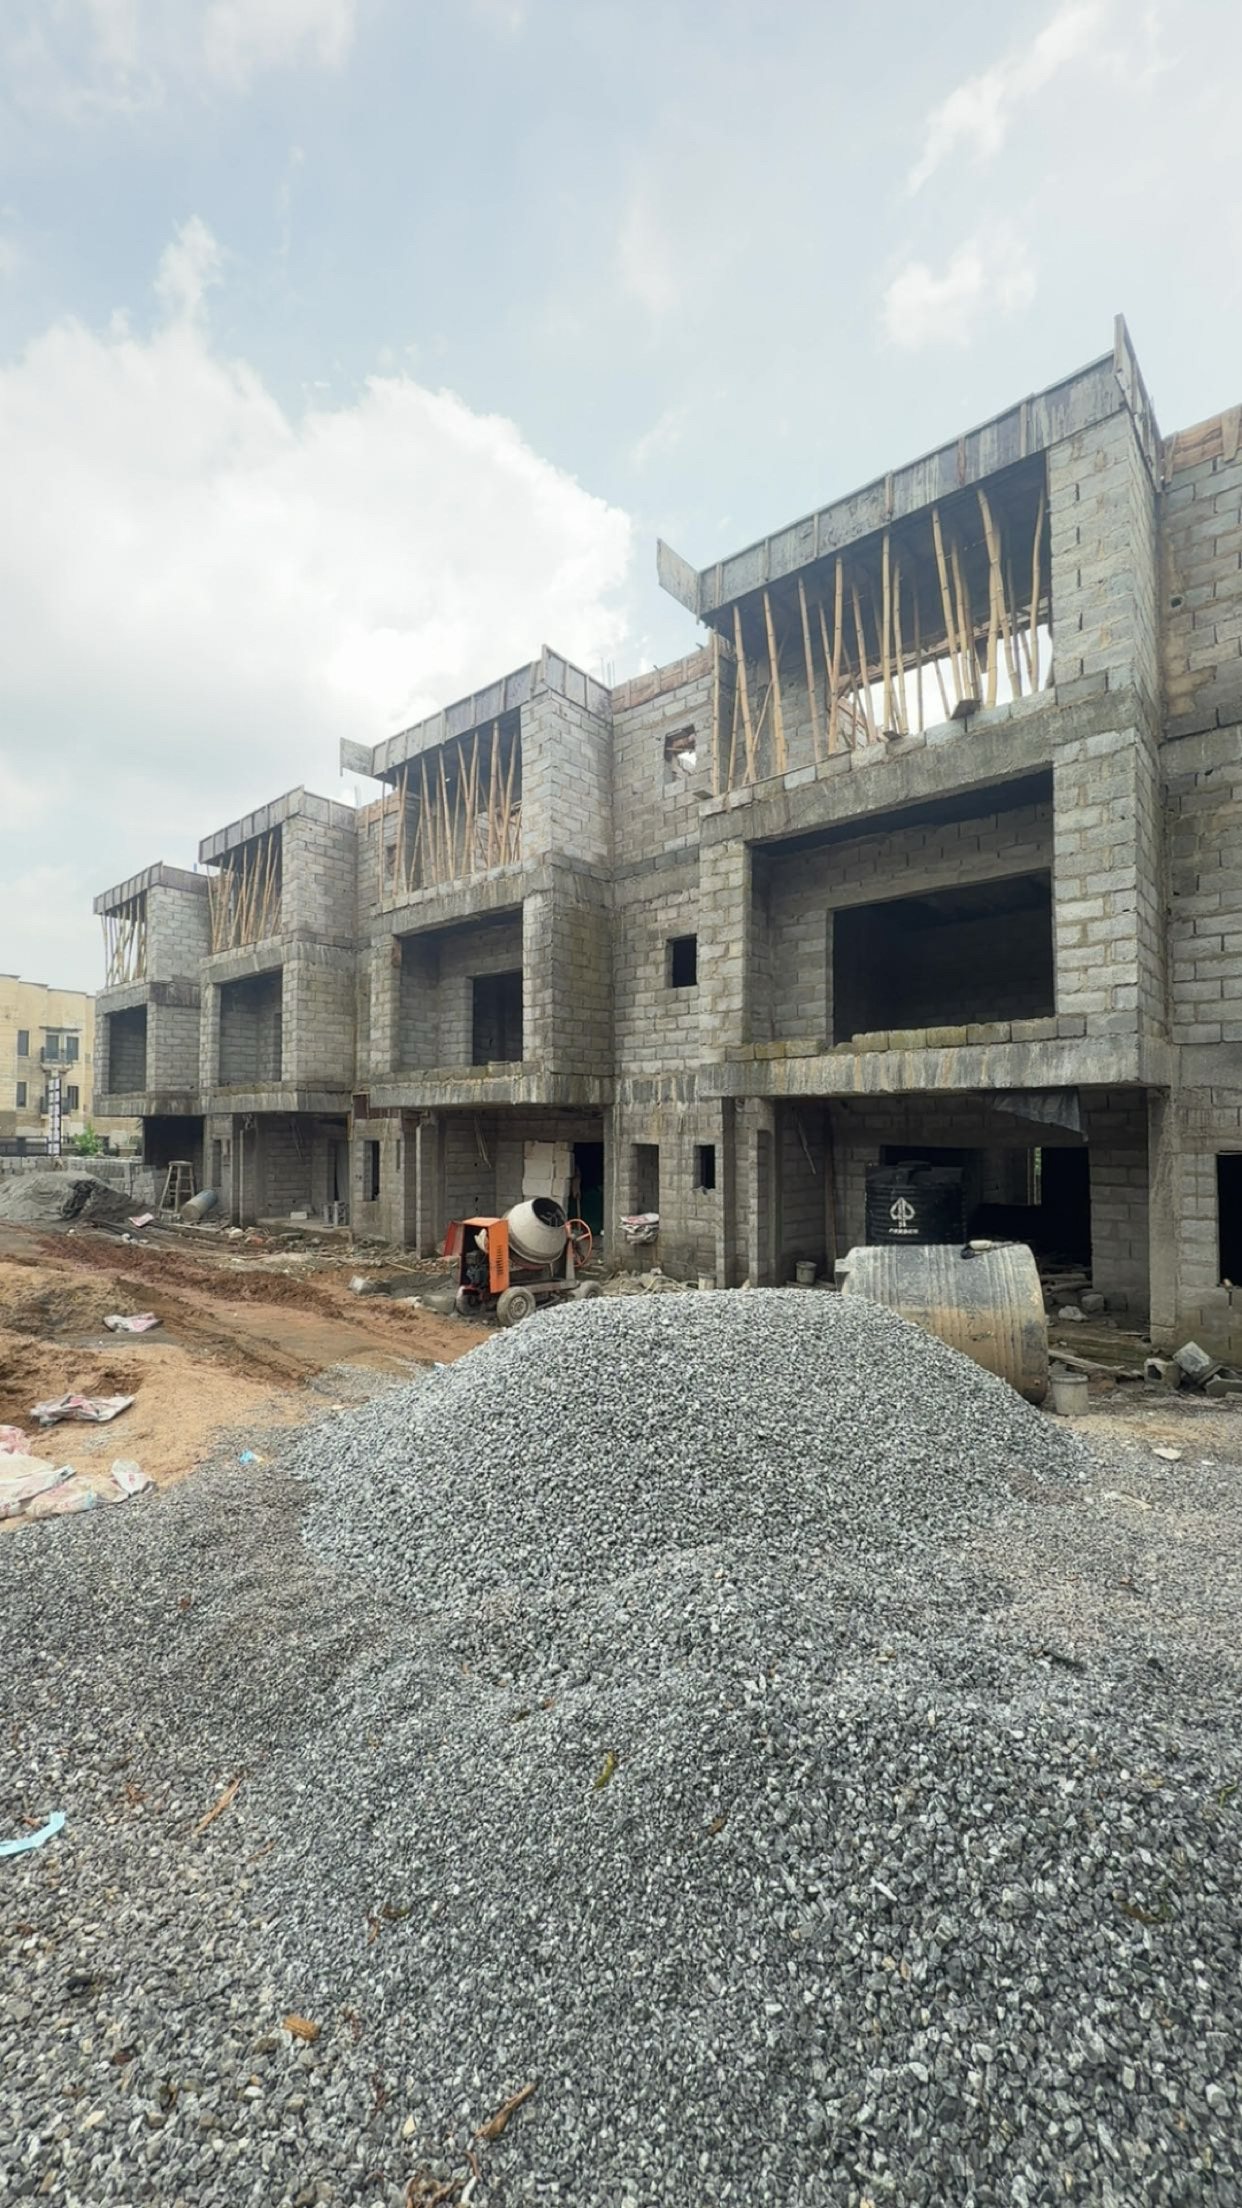
Blockwork is up and the terraces now read as a row. The site is documented as it goes rather than reconstructed afterwards, because a photograph taken on the day carries more than a certificate issued at the end of the job.
The plates
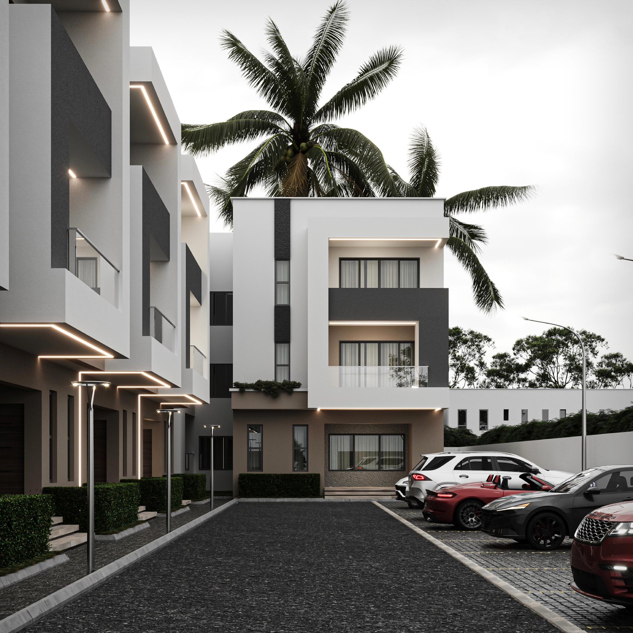
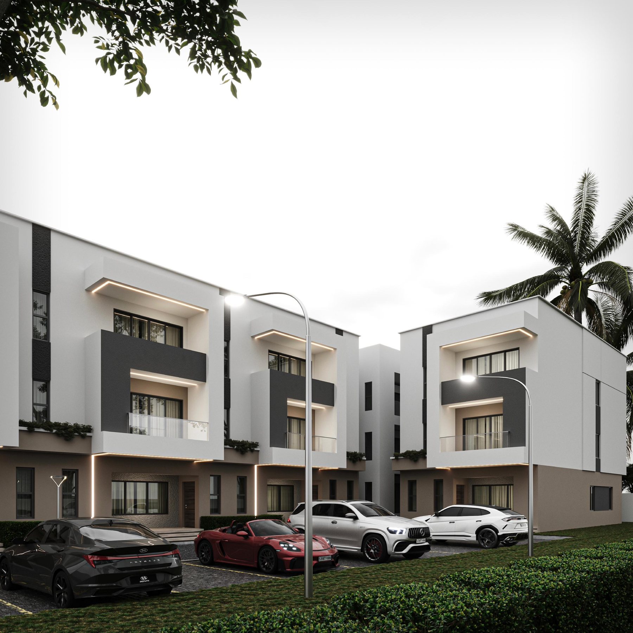
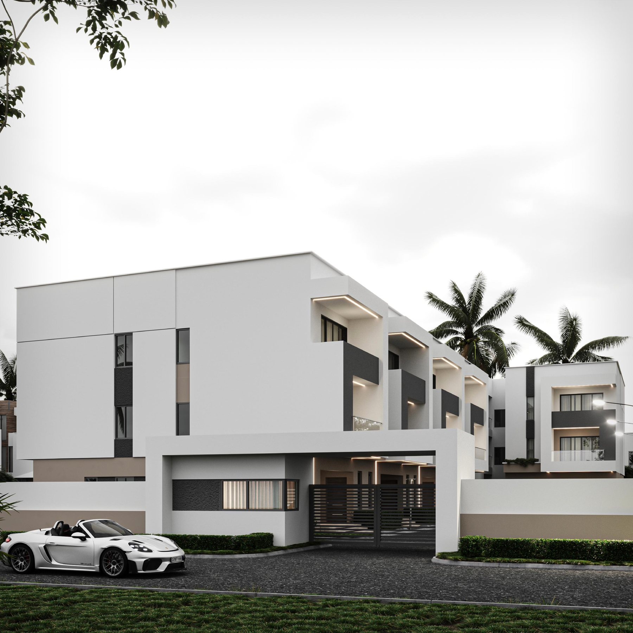
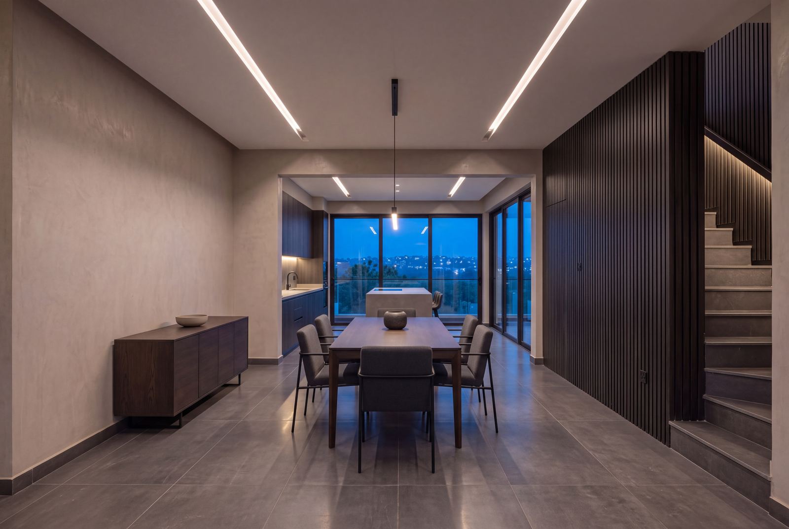
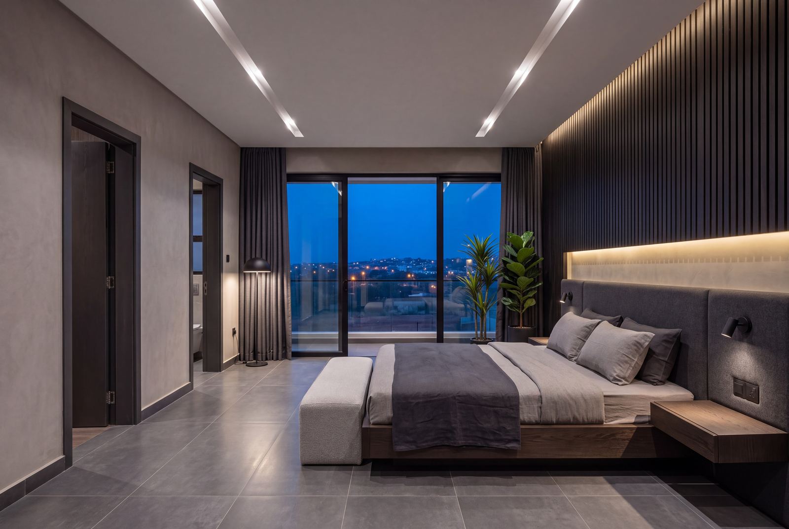
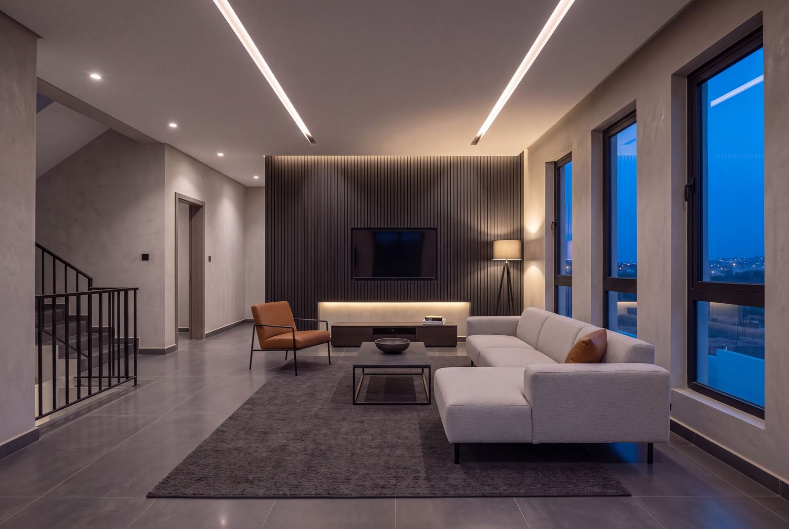
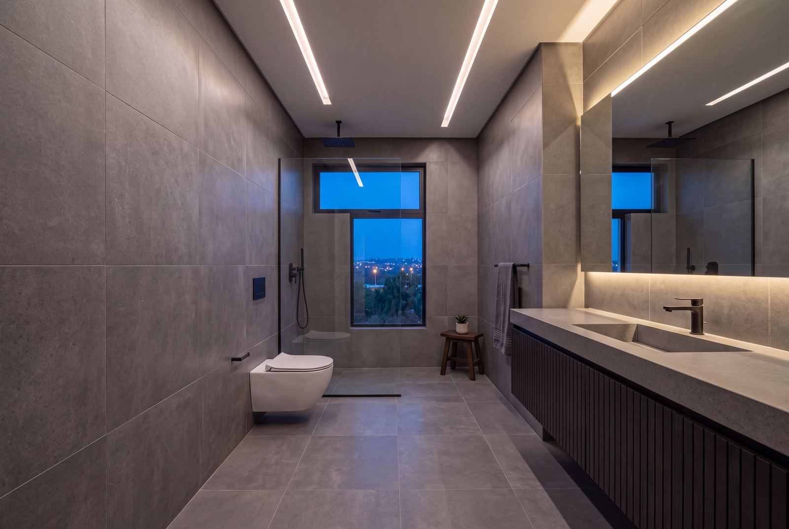
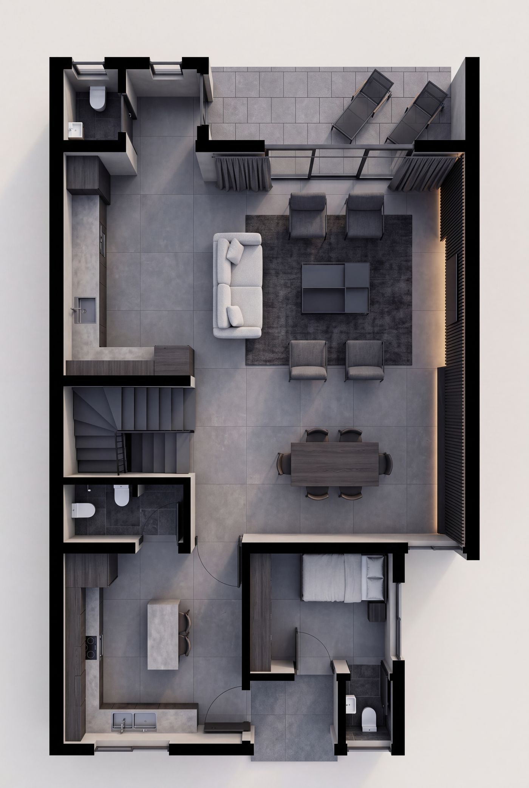
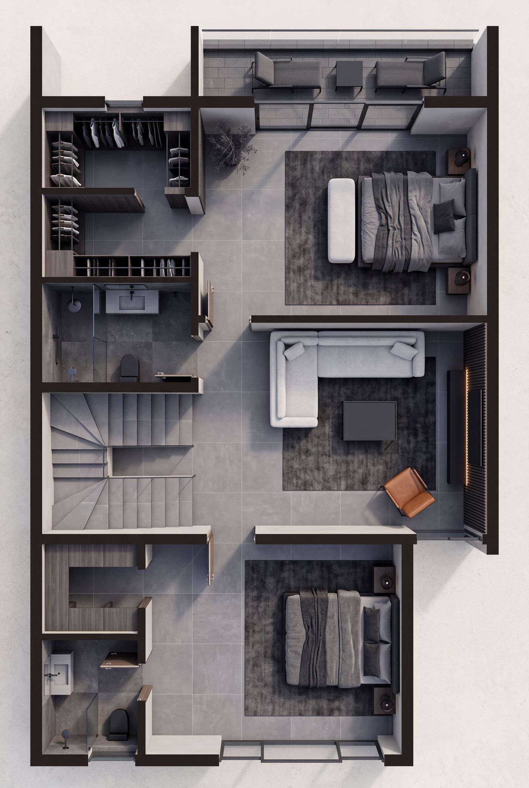
The plans, published
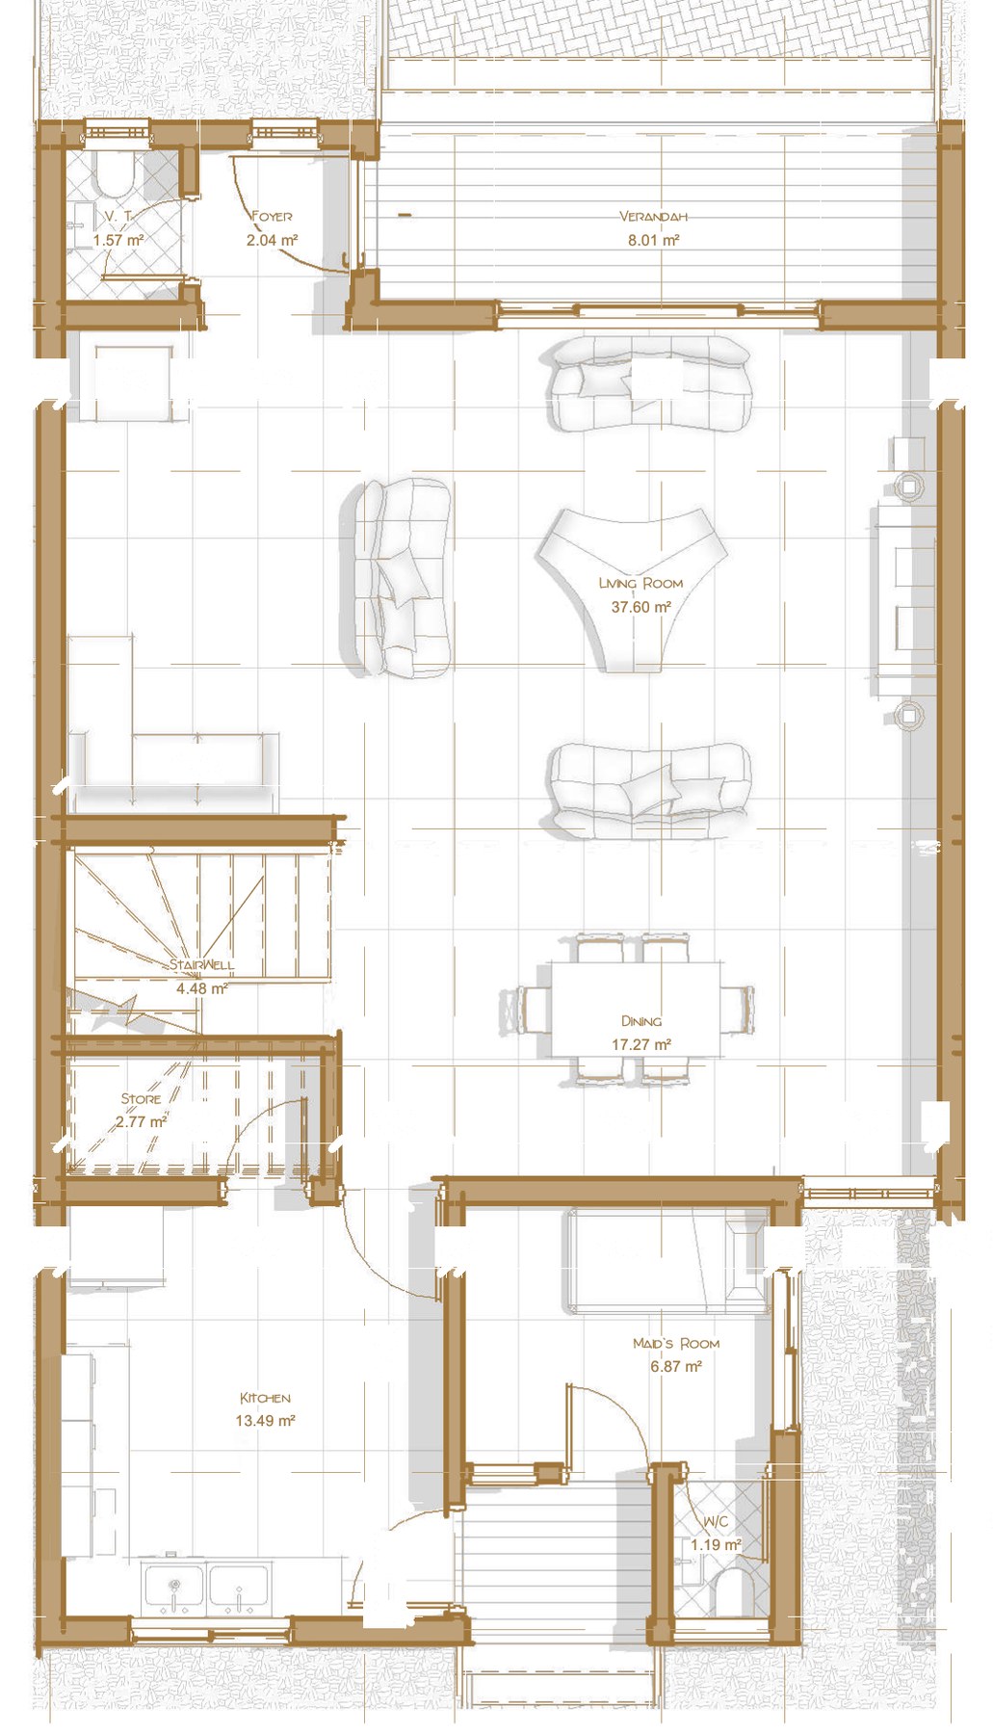
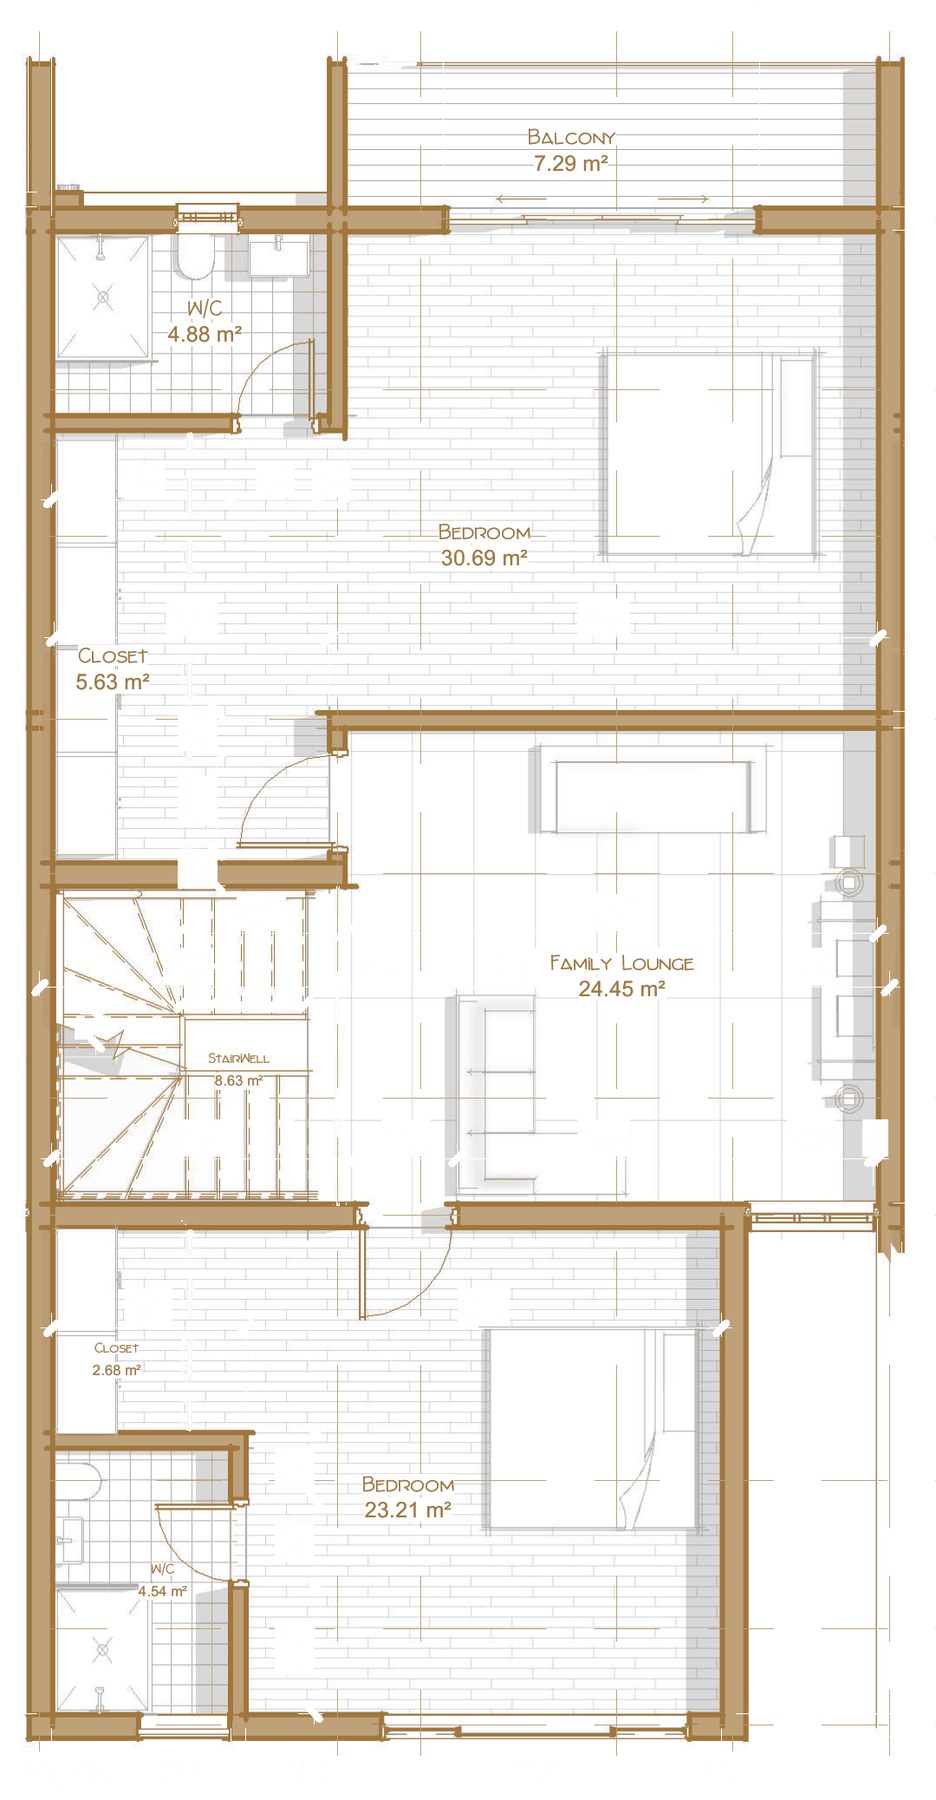
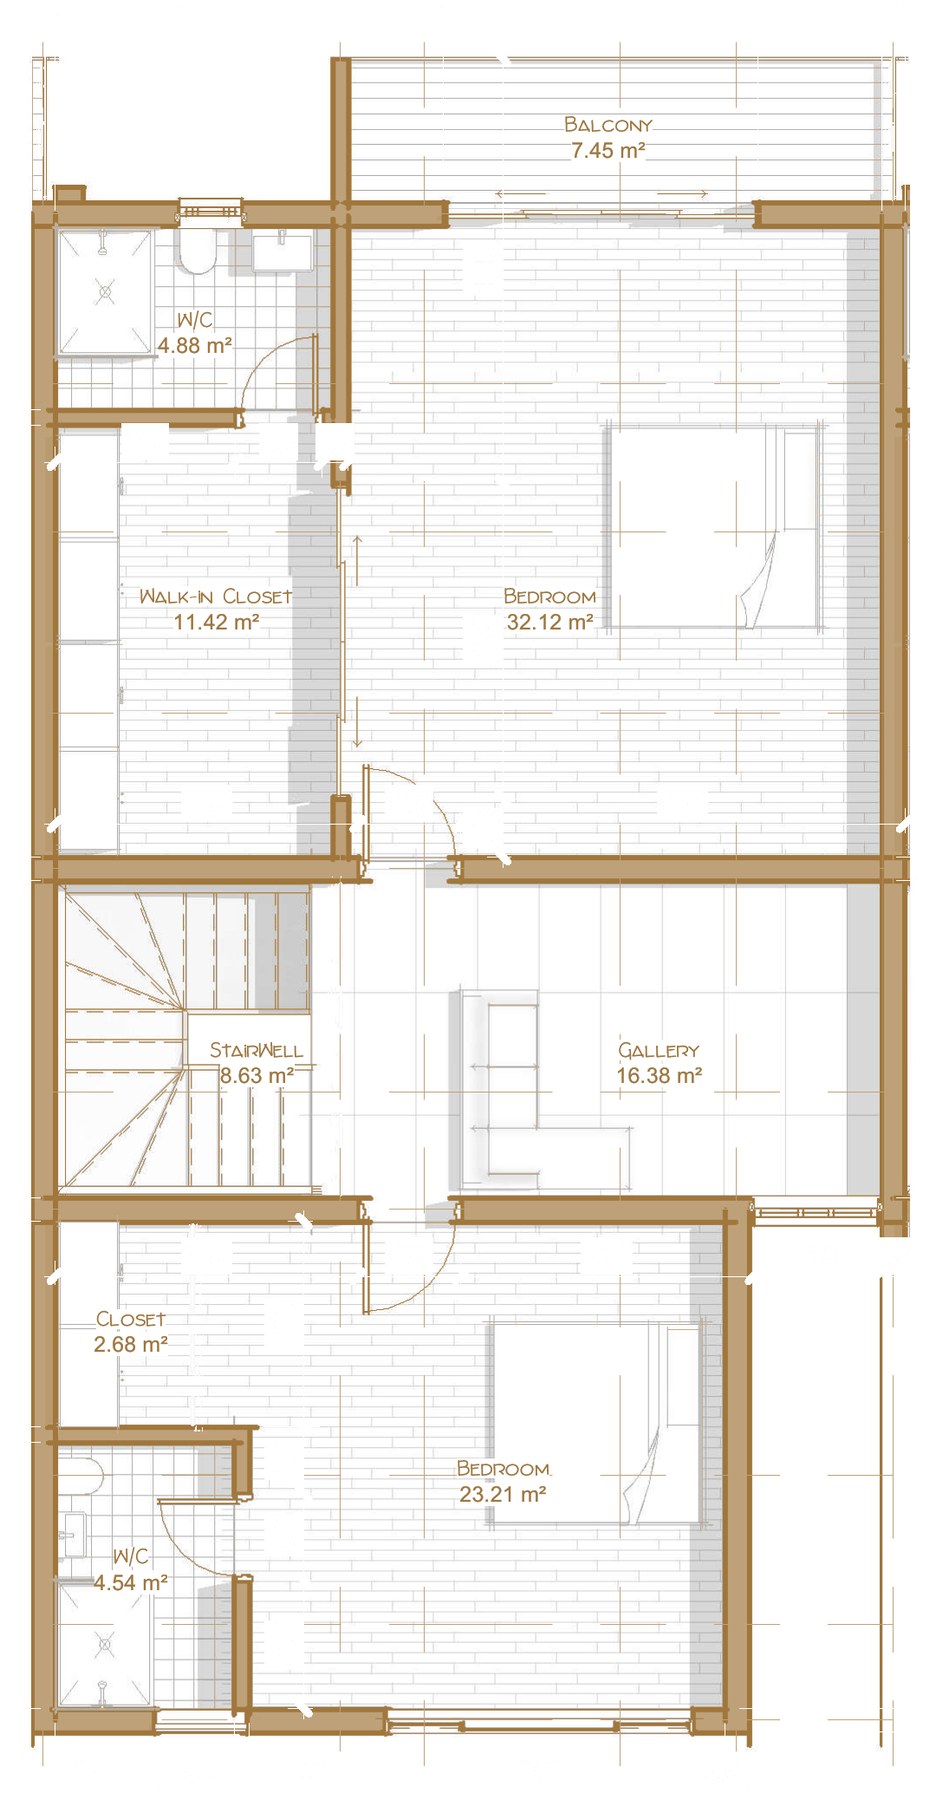
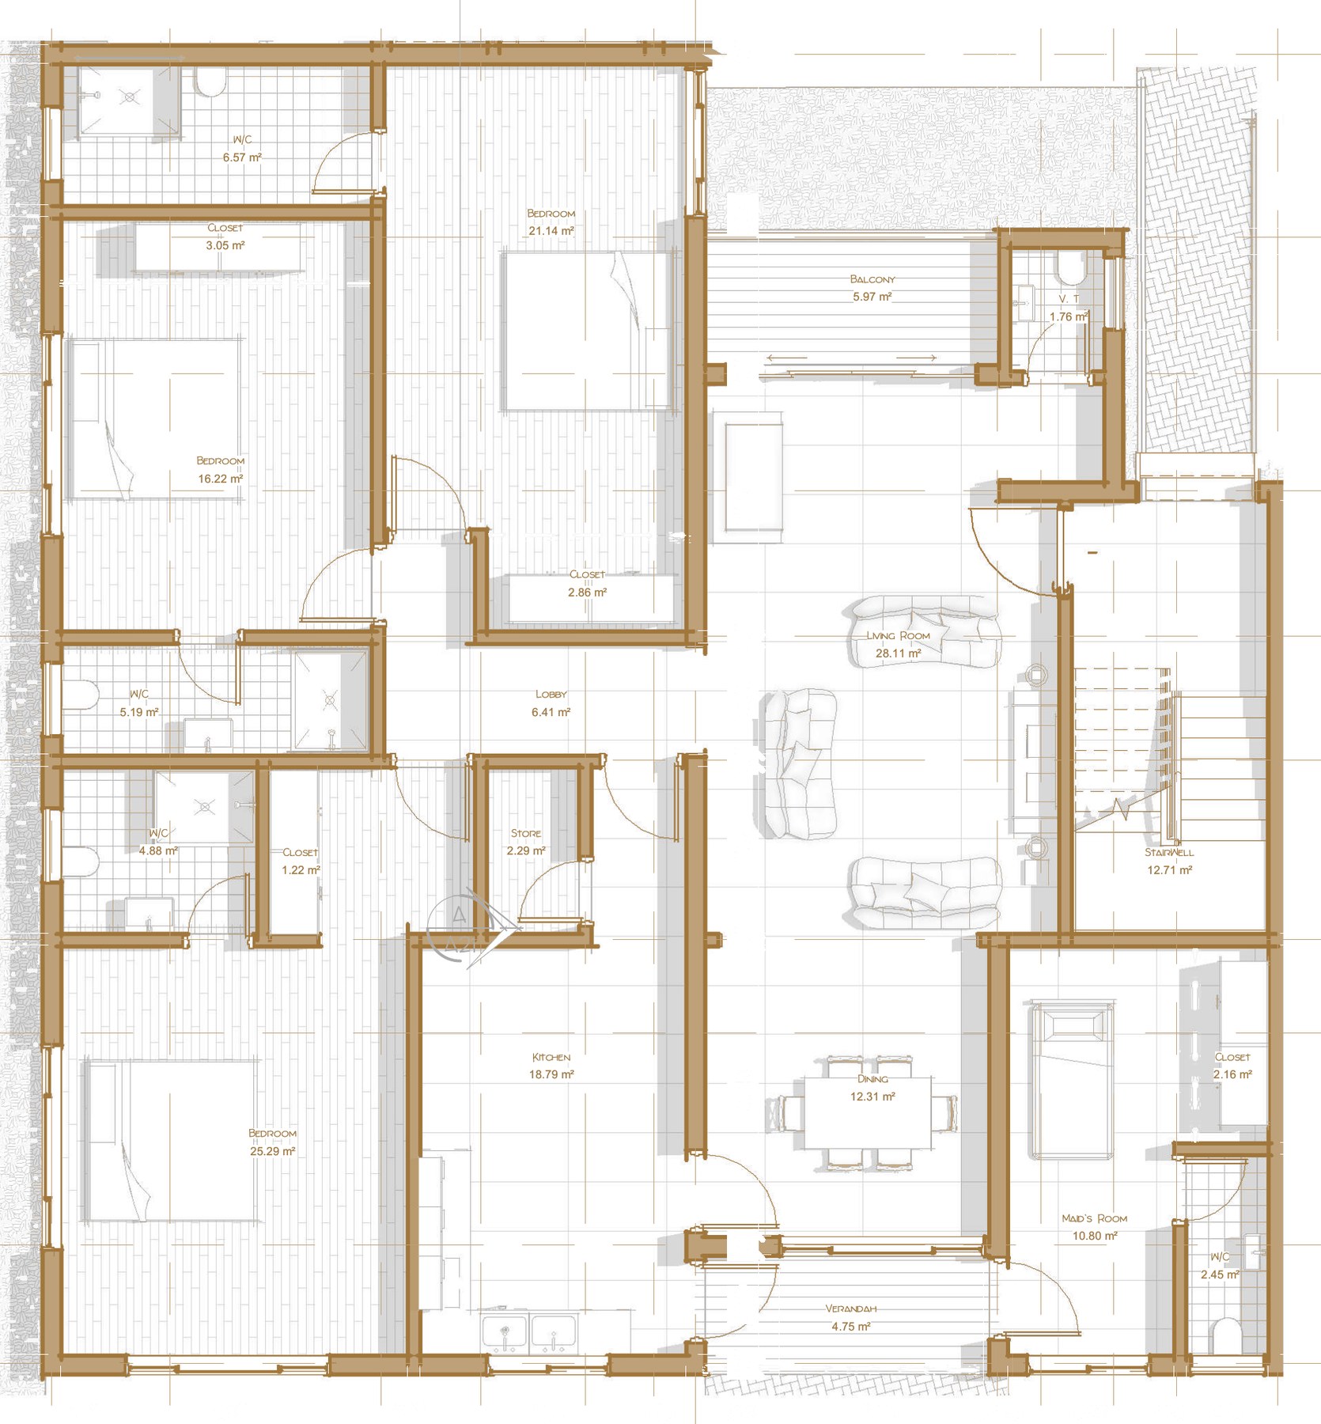
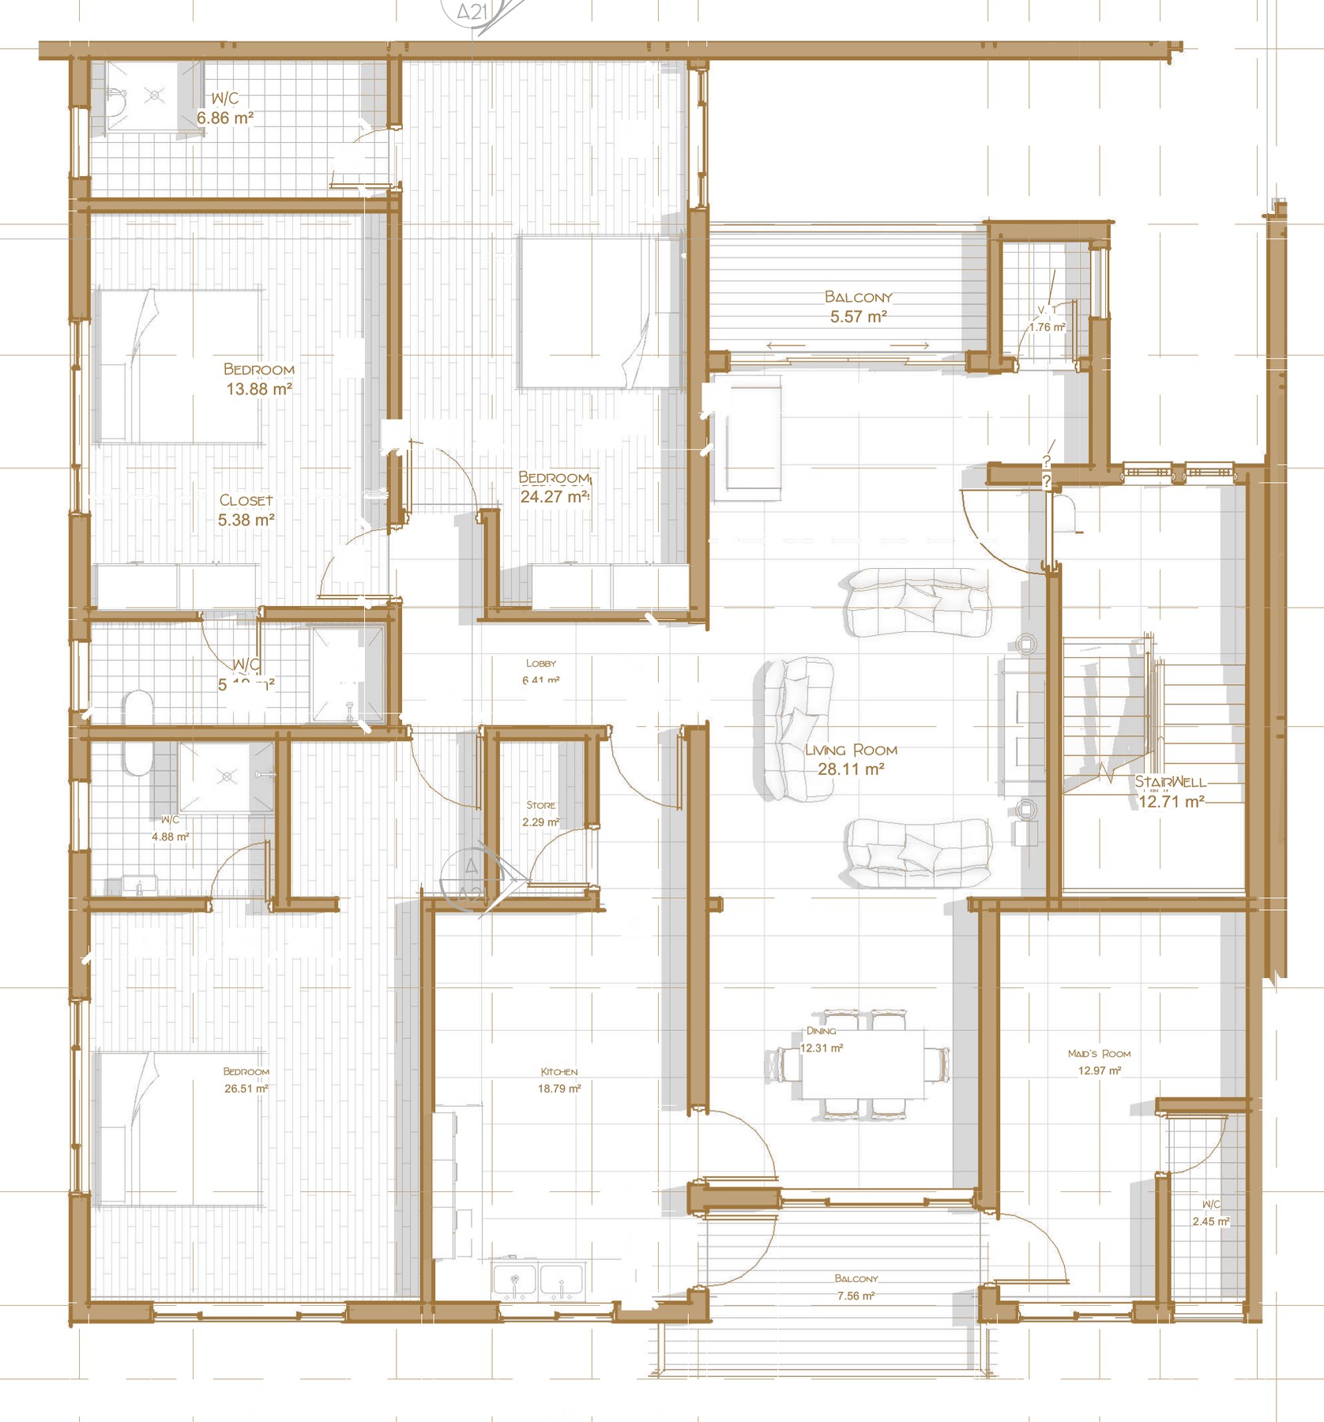
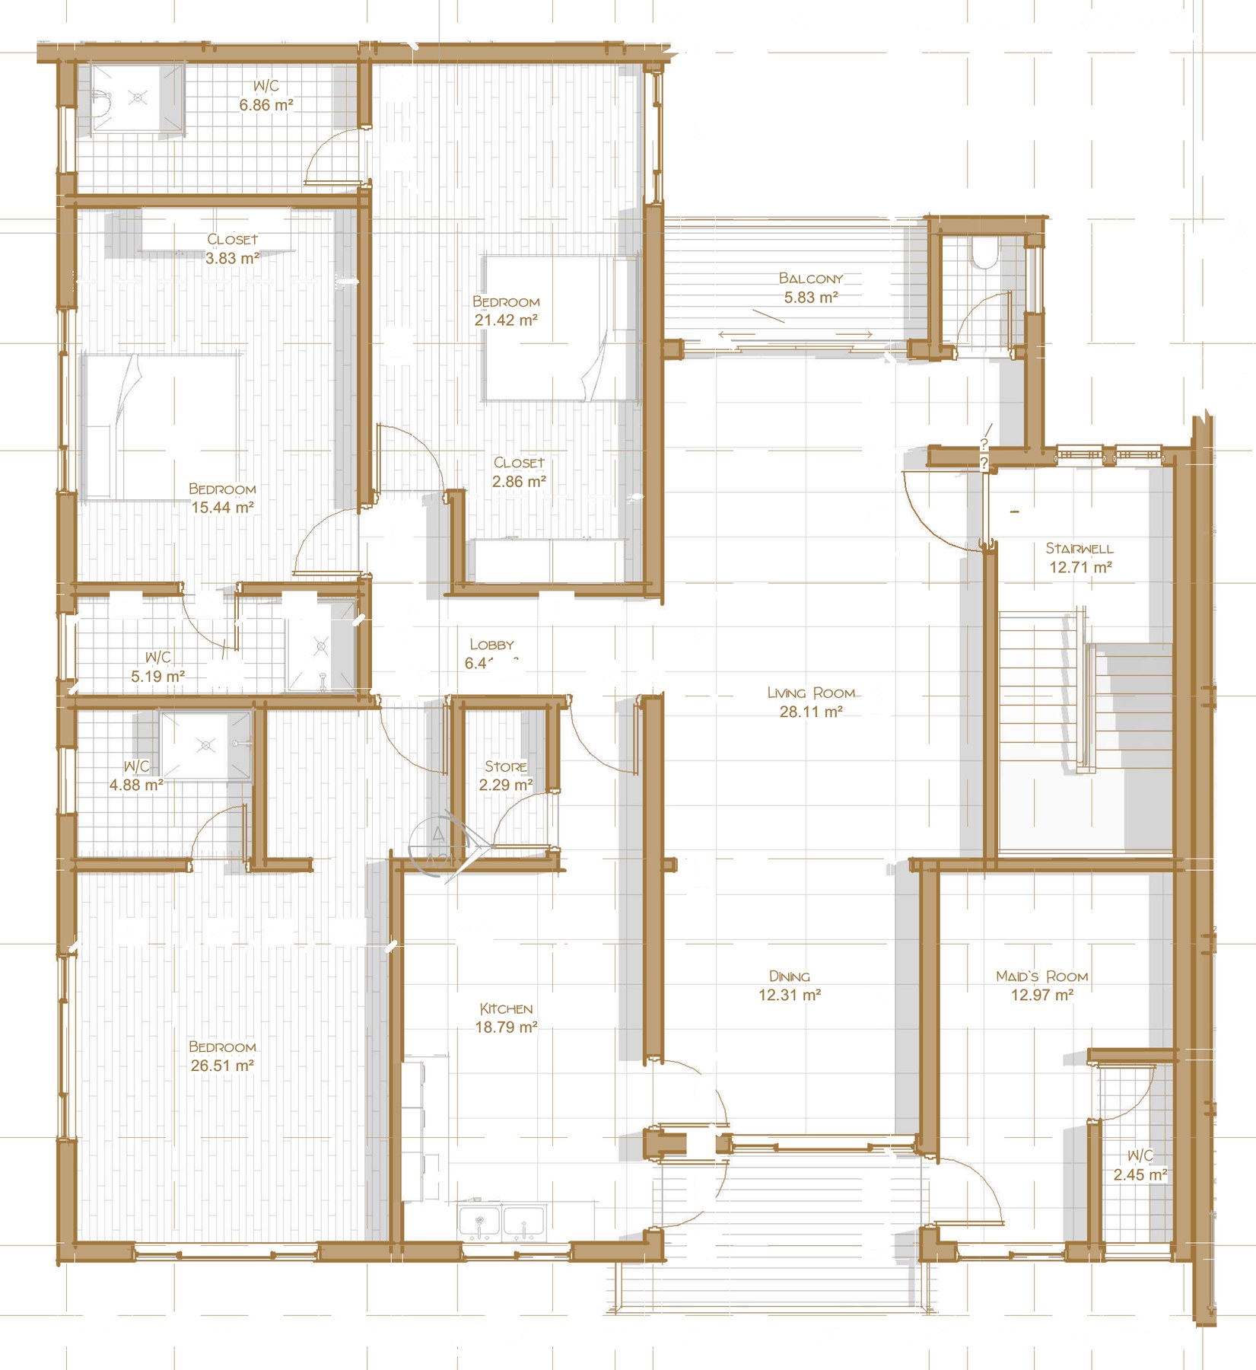
The four bedroom terrace and the four bedroom apartment, as drawn. The terrace is one house over three floors. The apartments take a floor each, three of them. Drawings dated 09.01.2026, approved set. Architect David-Praise Adebayo. Drawings sealed by Arc. Tijjani Yusuf.

The book
The Axis, on paper.
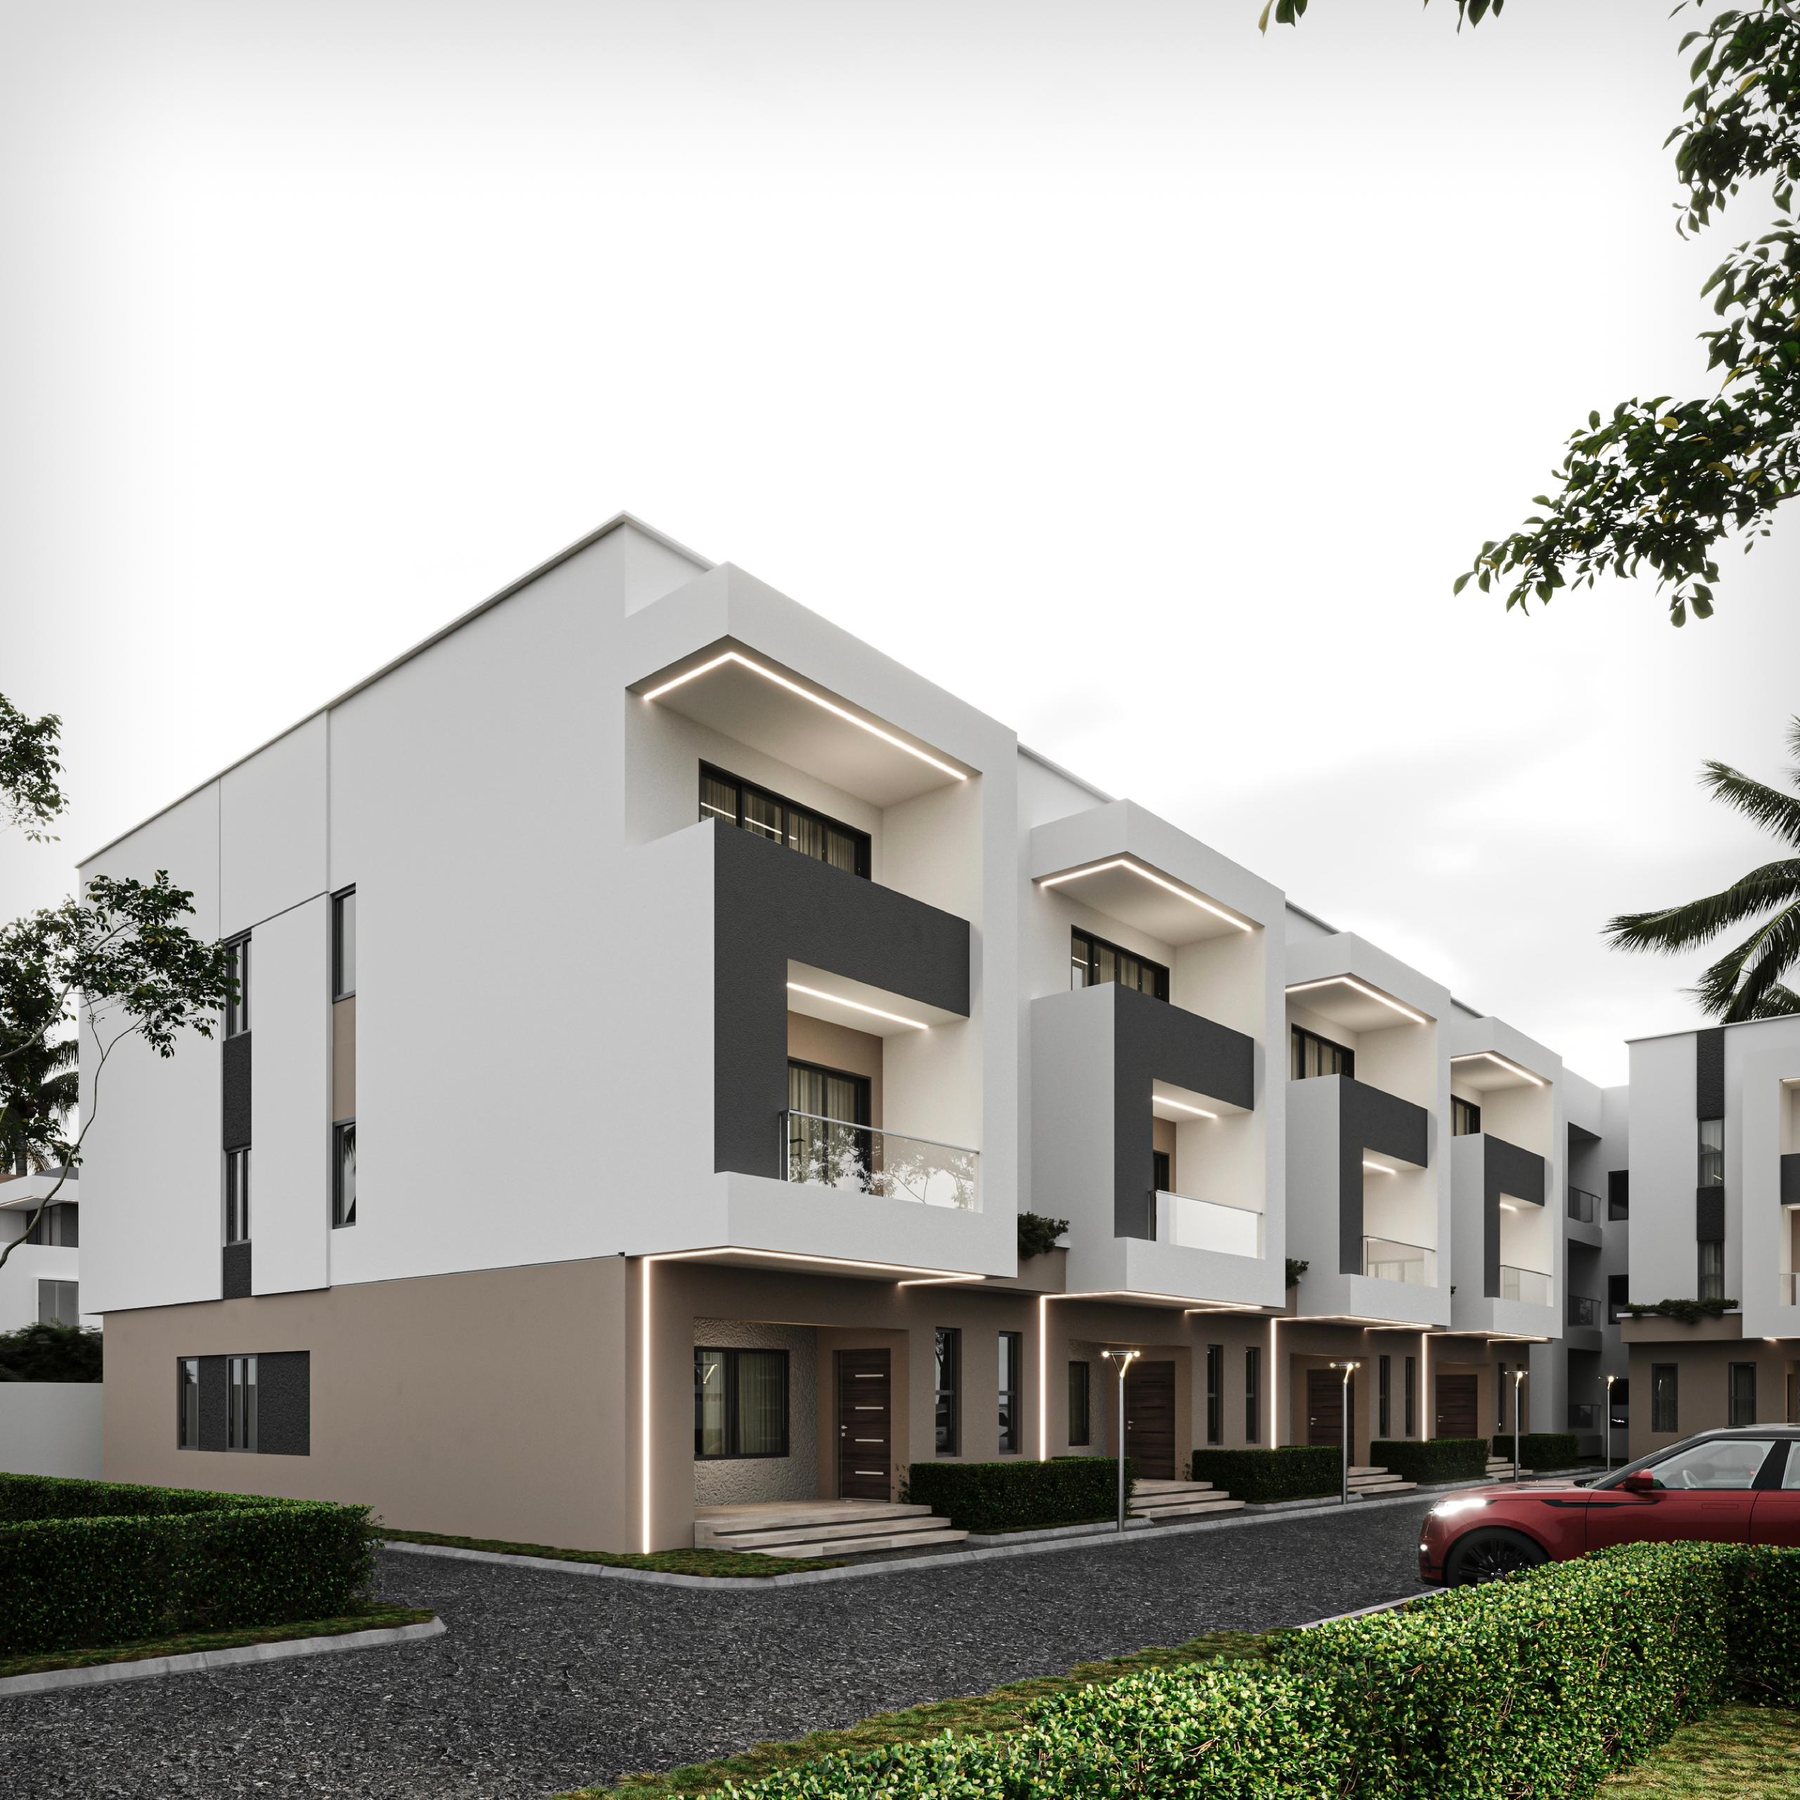
The house as drawn, in one register: the row at dusk, the plan furnished floor by floor, the rooms in graphite, charcoal oak and black steel. Sixteen pages, every one of them a drawing.
16 pagesA4 landscape
PDF · 2.0 MB2026 edition
Claire Mont
№11 · 13 terraces · 8 apartments · Katampe Extension · Abuja