№06 · The register
The Courtyard House
Six-bedroom residence with penthouseKaduna, NigeriaDelivered
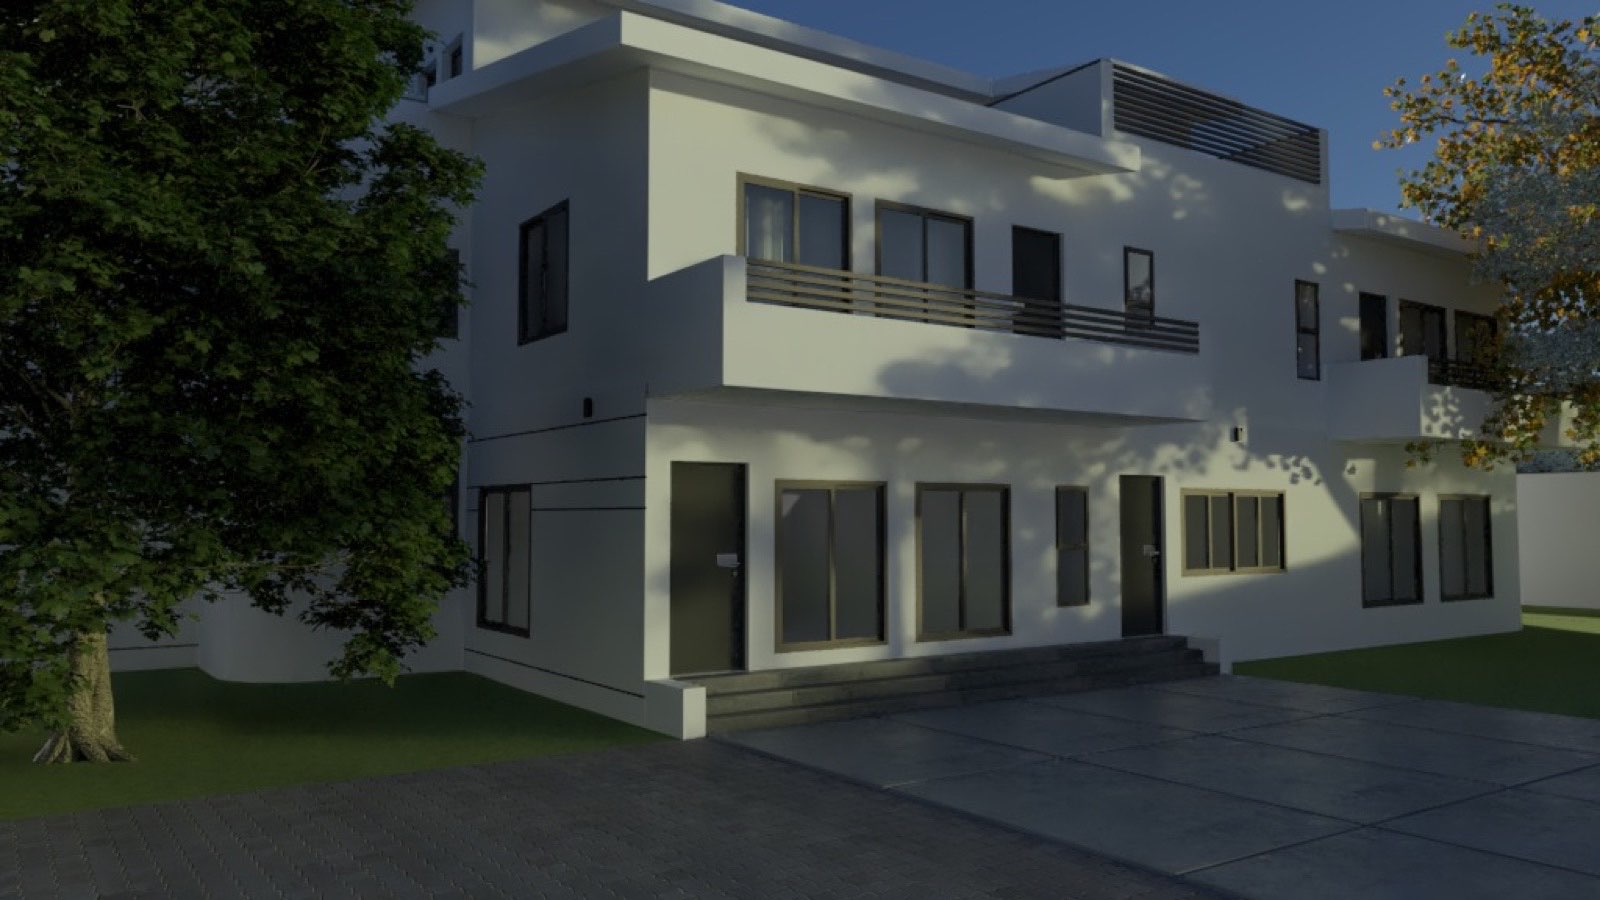
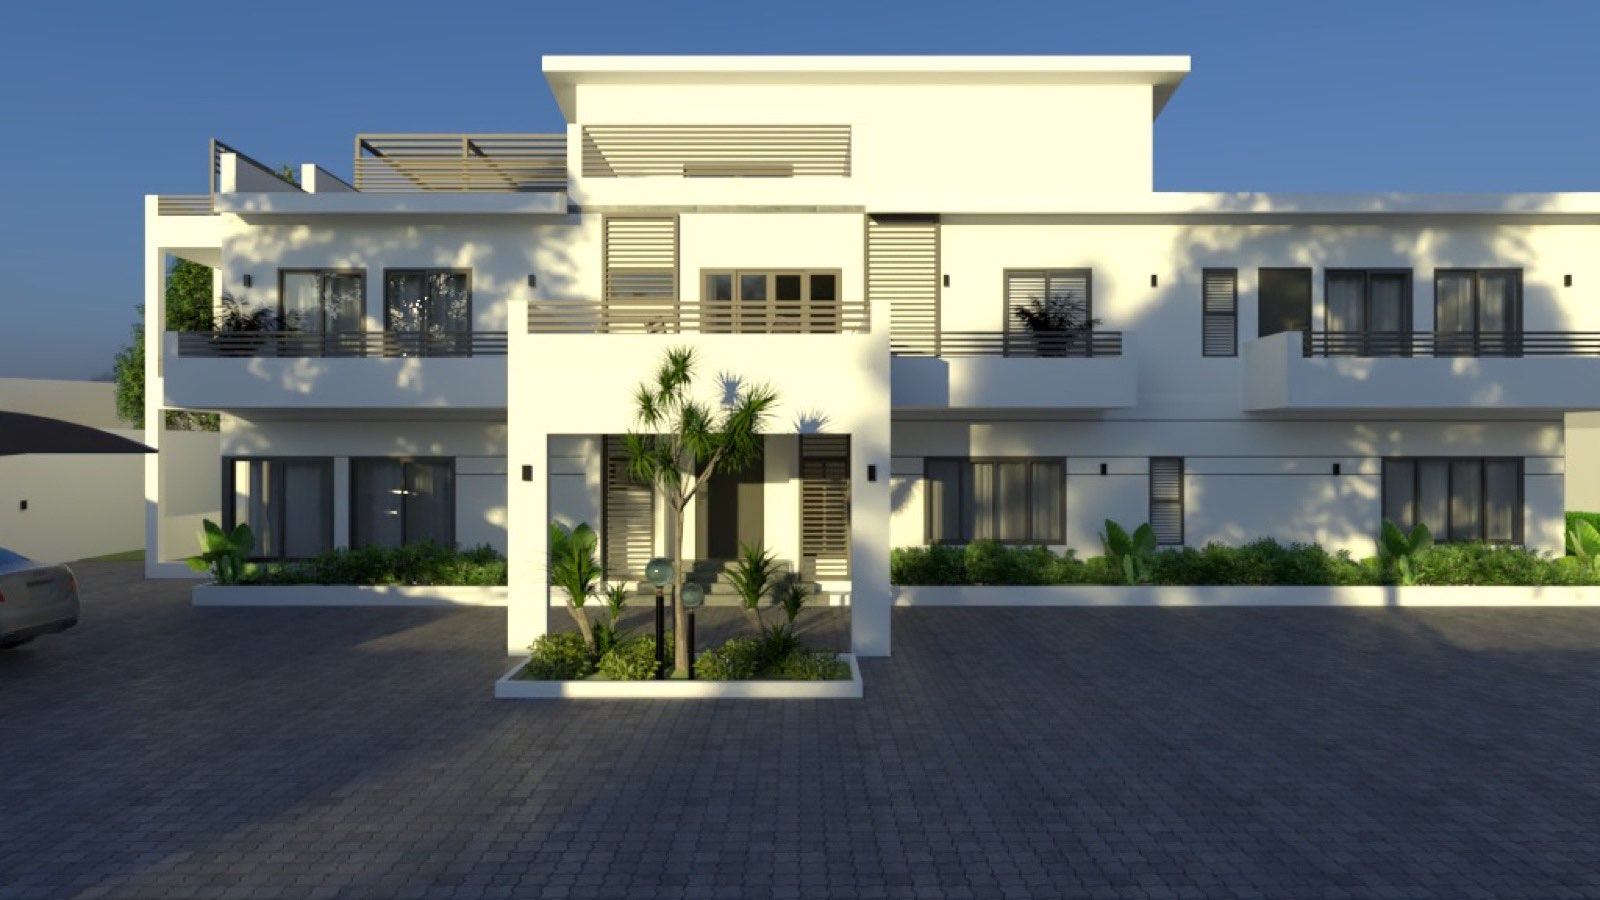
Six bedrooms, a penthouse, and a brief with one word underlined: permanent.
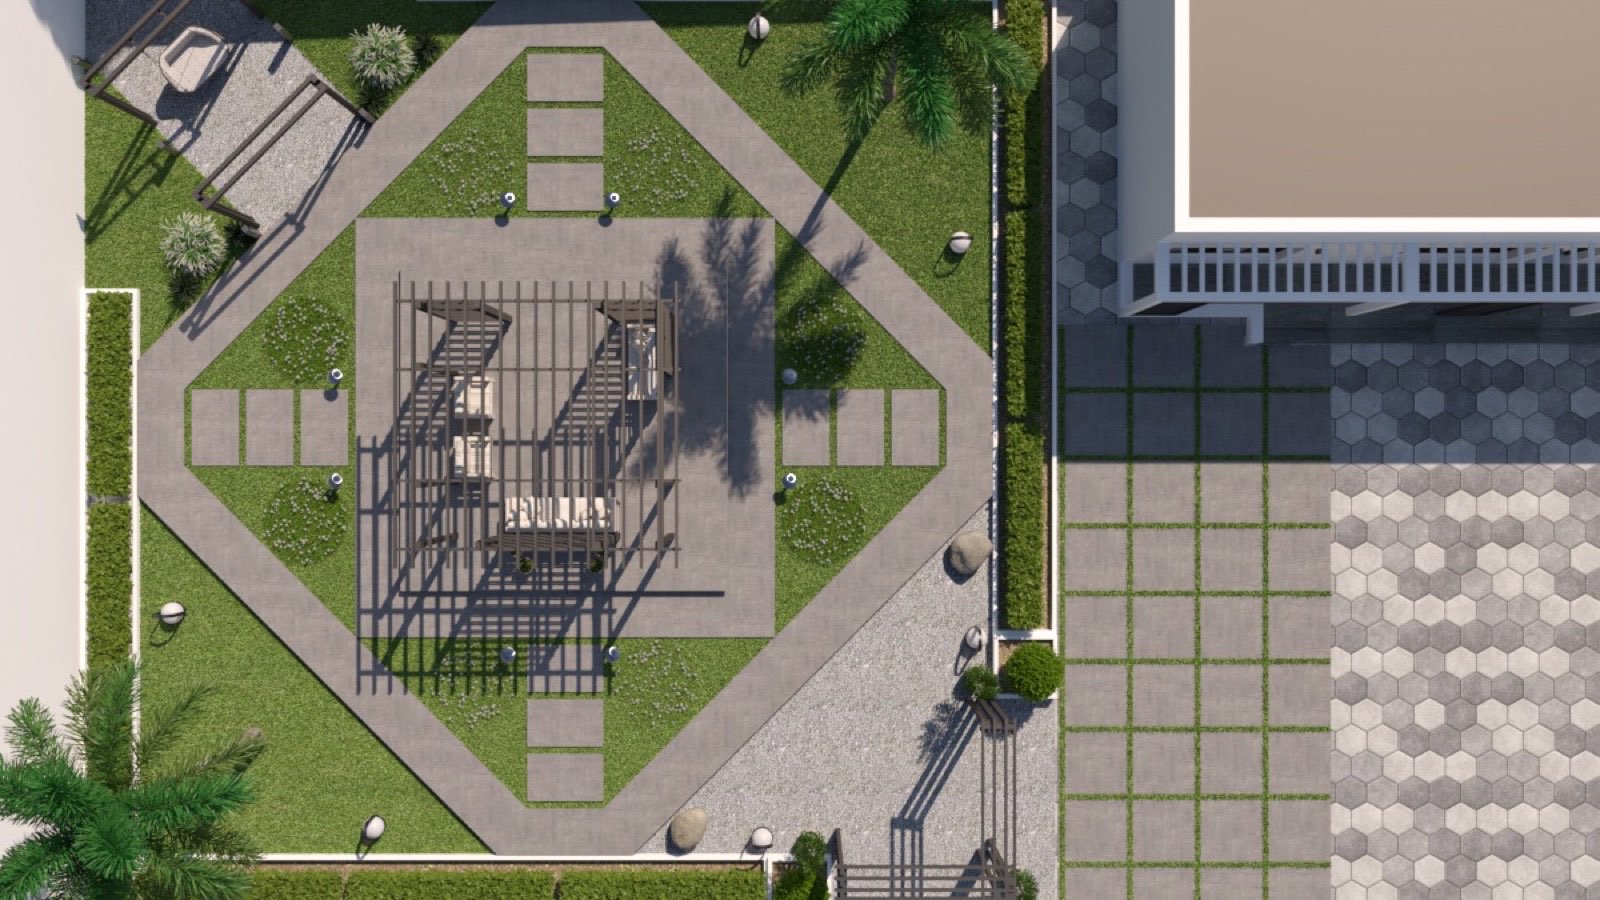
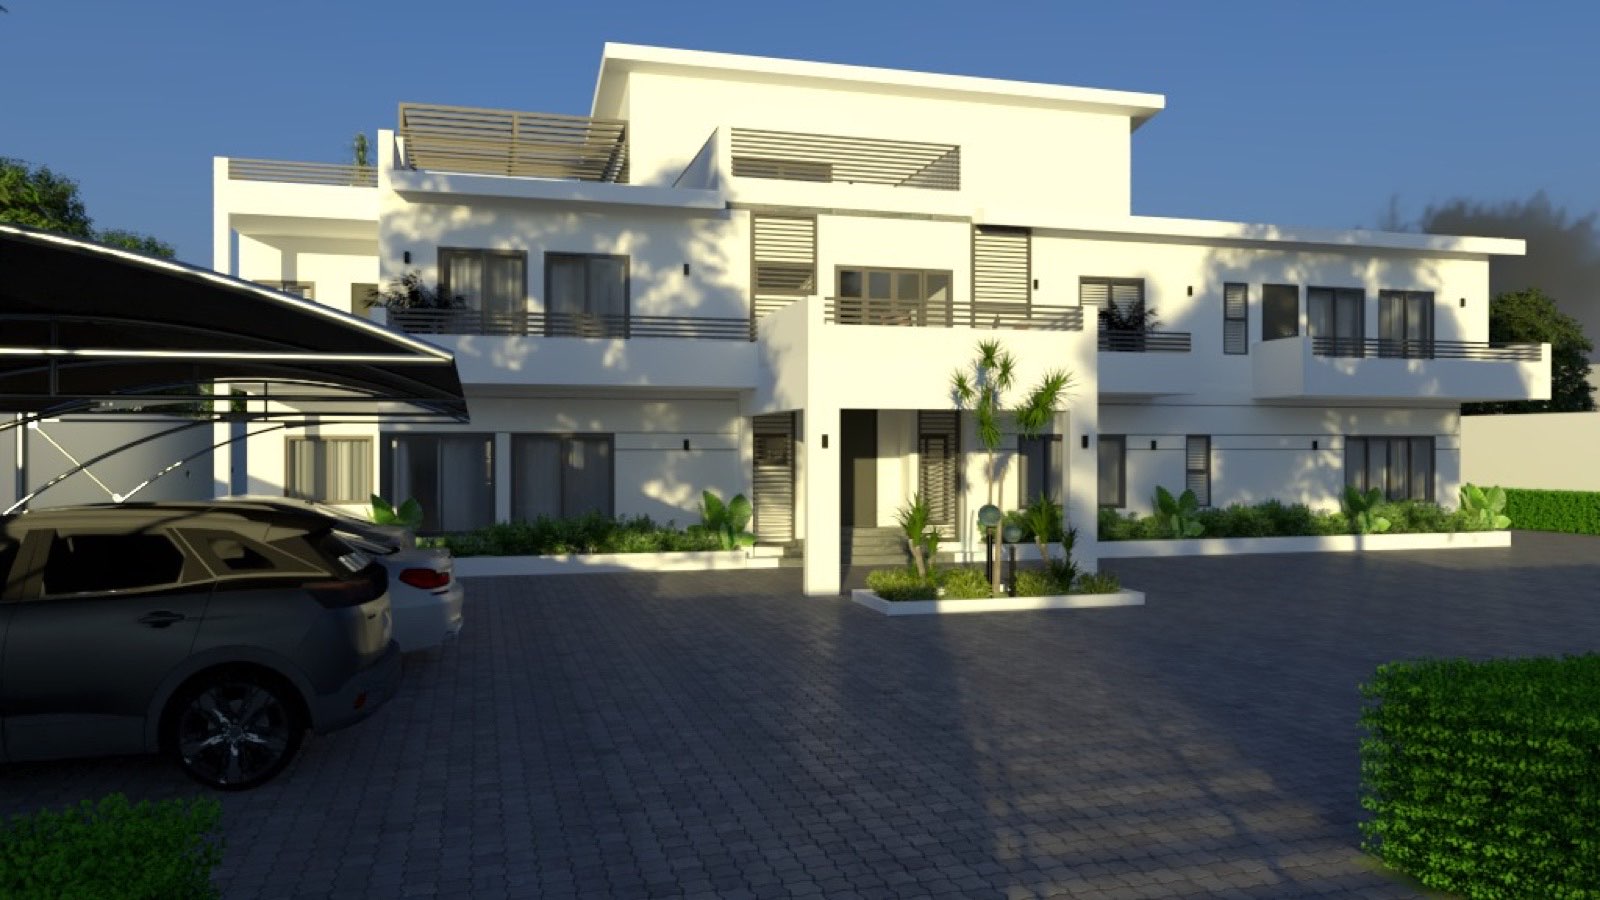
In Kaduna, the commission was a private residence at full scale: six bedrooms, a penthouse level, and a courtyard the whole plan turns around. A house this size is really several buildings agreeing with each other - structure, services, envelope and landscape - and the drawings were resolved before the first block was laid.
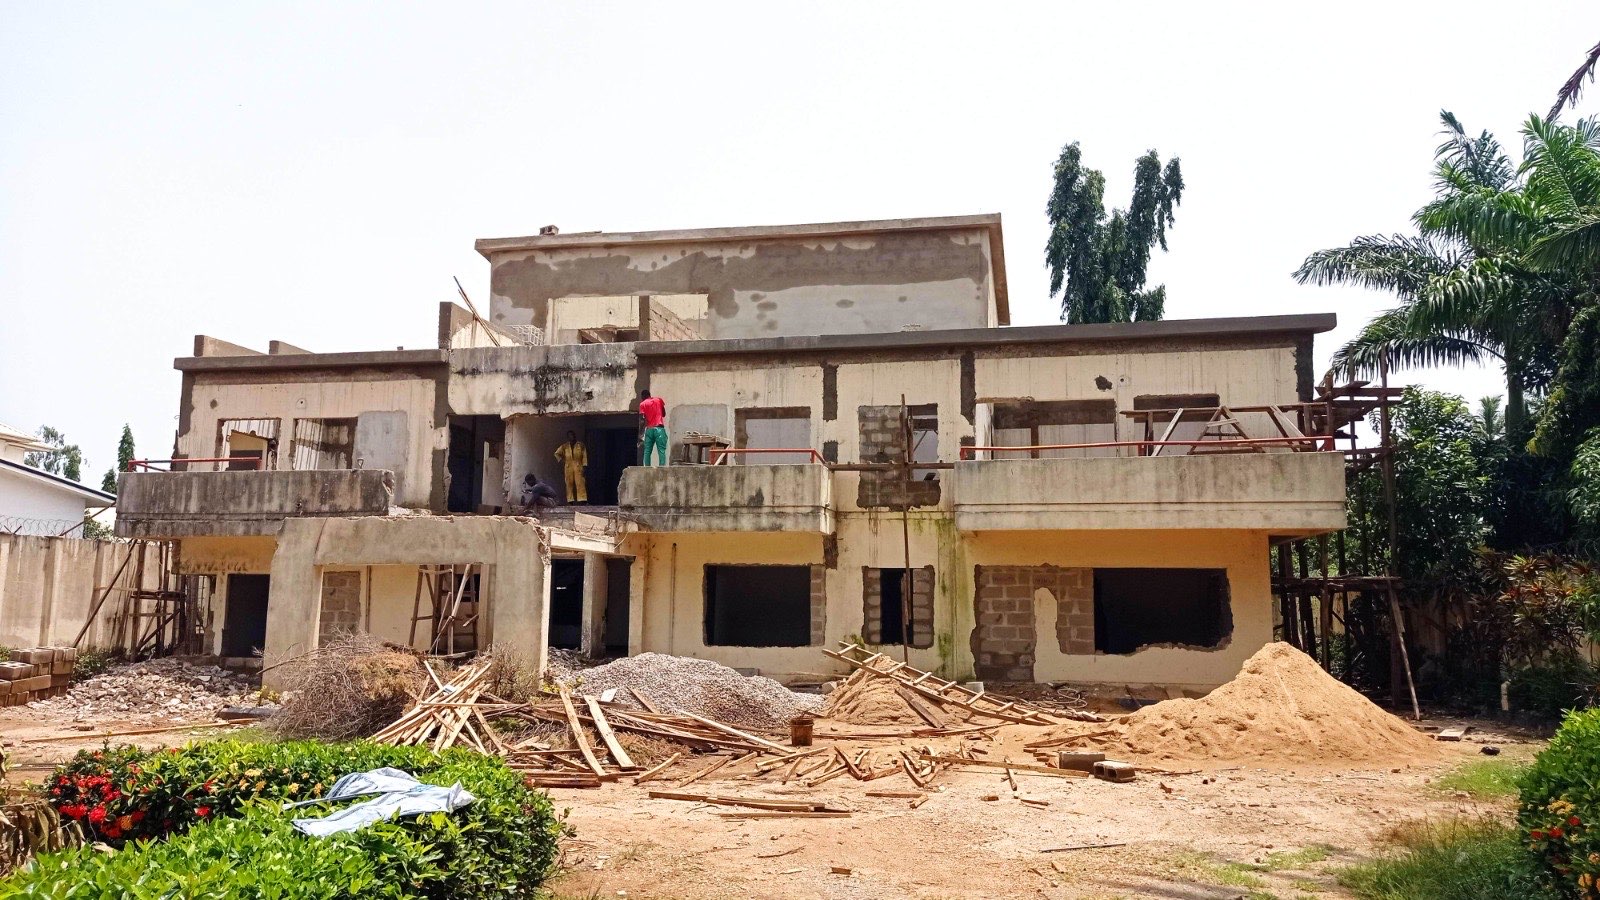
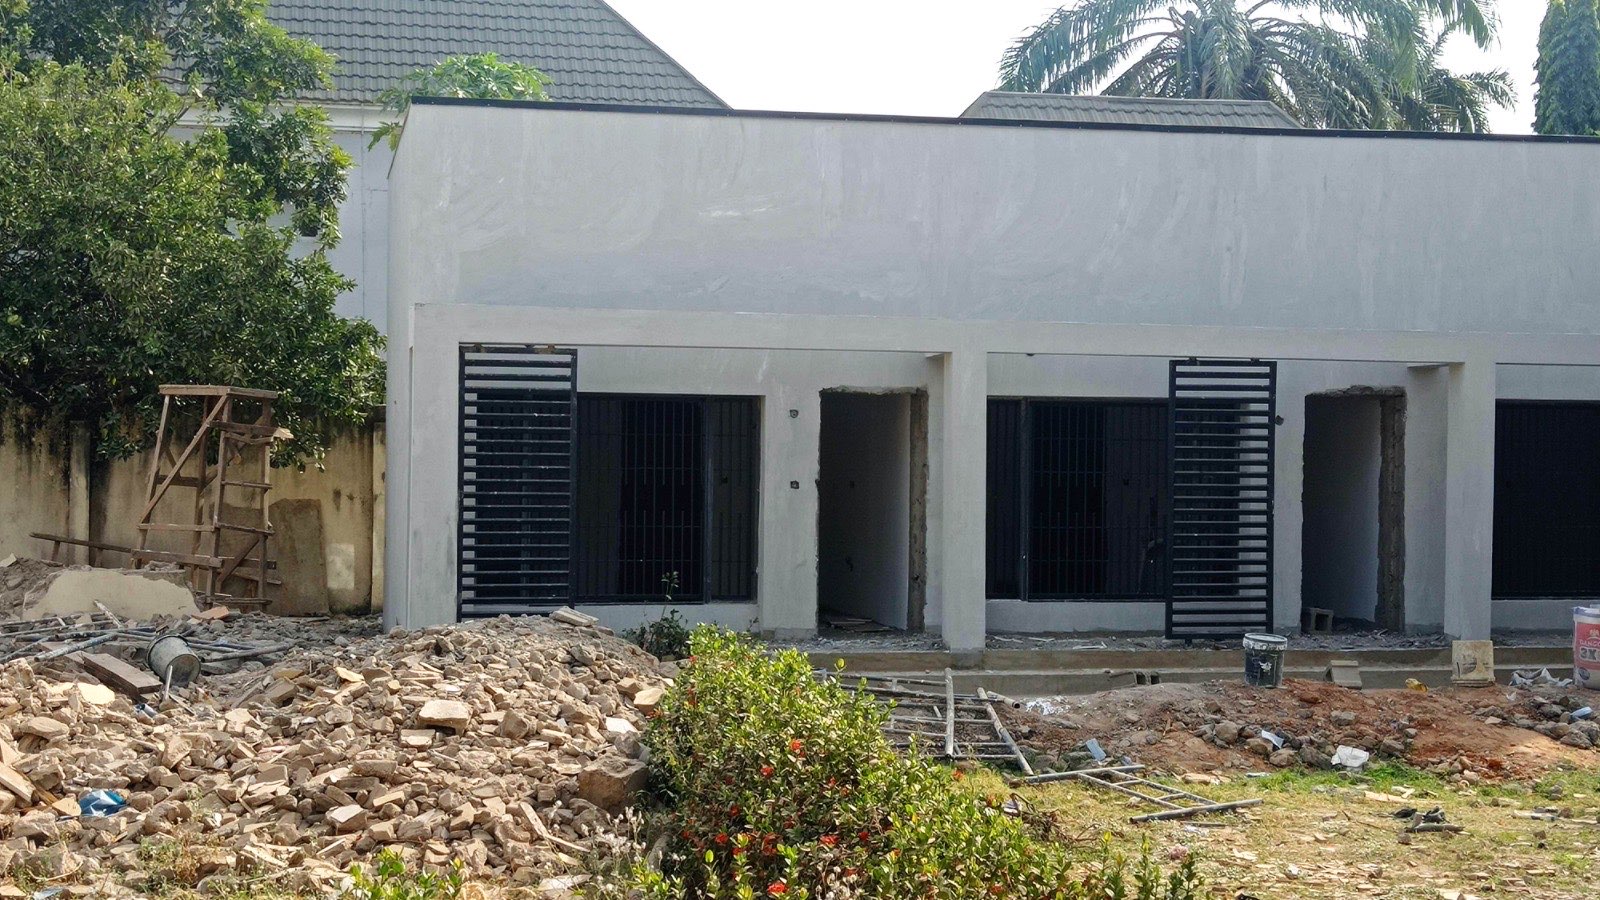
The site record tells the story we prefer to tell: setting-out checked twice, the frame inspected at every lift, the roof structure signed off before a single sheet went on. What the family received is what the drawings promised - and the drawings went home with the keys.
The plates
The Studio
№07 · Office fit-out · Abuja